***MULTIPLE OFFERS HAVE BEEB RECEIVEDBest and final due by Monday 7/20 at 9am via email. No escalation clauses. Exceptional opportunity to build your dream home in the heart of Northbrook and enjoy one of the community's most coveted in-town locations-the Highlands! Surrounded by beautiful newer construction, this prime 60' x 142' x 60.7' x 145' homesite offers the perfect setting for creating the custom home you've always envisioned. Enjoy the convenience of being just moments from wonderful restaurants, shopping, the library, parks, Metra, and highly acclaimed Greenbriar Elementary School just down the street-it truly doesn't get any better! Imagine soaring 10-foot ceilings, a spectacular gourmet kitchen with an oversized center island, spacious bedrooms with private baths, a luxurious primary suite with a spa-inspired bath, an expansive lower level, and a floor plan designed specifically for your lifestyle.***Estate is being offered as a land sale and as-is only. No interior showings. Appointment required to walk the property due to dogs.***
Closed
Zillow last checked:
Listing updated:
Bought with:
Rebekah Butler
Jameson Sotheby's International Realty
Source: MRED as distributed by MLS GRID,MLS#: 12706047
Price history
| Date | Event | Price |
|---|---|---|
| 8/28/2026 | Sold | $600,000+20%$489/sqft |
Source:  MRED as distributed by MLS GRID #12706047 Report a problem MRED as distributed by MLS GRID #12706047 Report a problem | ||
| 8/20/2026 | Pending sale | $499,900$408/sqft |
Source: MRED as distributed by MLS GRID #12706047 Report a problem | ||
| 7/21/2026 | Contingent | $499,900$408/sqft |
Source: MRED as distributed by MLS GRID #12706047 Report a problem | ||
| 7/16/2026 | Listed for sale | $499,900$408/sqft |
Source: MRED as distributed by MLS GRID #12706047 Report a problem | ||
Nearby homes
- $664,3003 bd2 ba1.2k sqft1113 Greenbriar Ln, Northbrook, IL 60062Off Market
- $1,665,8006 bd5 ba4.9k sqft1133 Greenbriar Ln, Northbrook, IL 60062Off Market
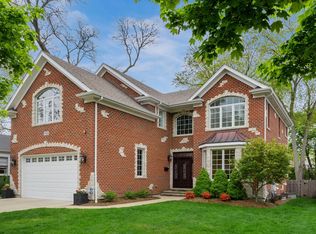
- $1,421,8004 bd3 ba2.8k sqft1105 Greenbriar Ln, Northbrook, IL 60062Off Market
- $749,4004 bd1 ba2.1k sqft1145 Greenbriar Ln, Northbrook, IL 60062Off Market
Get a cash offer in 3 minutes
Find out how much your home could sell for in as little as 3 minutes with a no-obligation cash offer.
Estimated market value
$603,100
