Skip main navigation
Off market
  • $550,000

    1125 Greenway Dr, Richardson, TX 75080

    4beds
    1,990sqft
    SingleFamily
    Built in 1964
    10,672 Square Feet Lot
    $550,000 Zestimate®
    $276/sqft
    $2,958 Estimated rent

    Home value

    $550,000

    $512,000 - $594,000

    $2,958/mo

    Zestimate® history
    Loading
    Loading...

    Owner options

    List your home for rent

    $2,958/mo

    Rent Zestimate®

    Find your next renter with Zillow Rental Manager. Plus, with online applications, you can quickly screen prospective tenants – for free.

    Learn more

    $2,958/mo

    Rent Zestimate®

    Refinance and save

    $3,772/mo

    Est. payment

    Refinancing to a lower rate could help reduce your monthly payments and save thousands over the life of the loan.

    See today's rates

    $3,772/mo

    Est. payment

    Explore your selling options

    Work with a Zillow partner agent

    Leverage their expertise and Zillow's premium Showcase listings to get your home seen by more buyers.

    Get started

    List with your own agent

    Get your home in front of millions of buyers by listing it on Zillow.

    Learn how to do it

    Sell it yourself

    Take full control of how buyers see your home on Zillow by listing For Sale by Owner (FSBO).

    List your home

    What's special

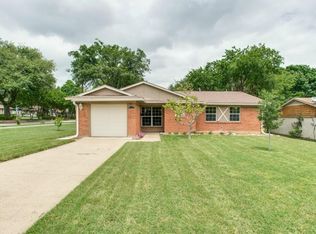
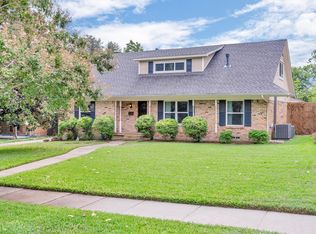
    Situated on a spacious corner lot with lush landscaping, this beautifully renovated ranch in RISD offers style, comfort, and functionality. A charming covered front porch welcomes you into bright, open living spaces filled with natural light. Elegant bay windows with plantation shutters frame the spacious dining area, while wood beams accent the vaulted ceiling in the inviting living room, complete with a large brick wood-burning fireplace. The thoughtfully designed galley kitchen maximizes both space and function, featuring floor-to-ceiling custom inset cabinetry, leathered granite countertops, and a gas range. The versatile floor plan includes two living areas, three bedrooms, and a flexible bonus space ideal for a fourth bedroom, home office, or playroom. Durable porcelain flooring throughout the main living areas offers both style and easy maintenance. Step outside to a serene, zen-inspired backyard with a flagstone patio, privacy fence, motorized gate, and mature landscaping that creates a private retreat. Fully remodeled in 2018, this home has been meticulously maintained with recent updates including a new condenser (2022), sprinkler system (2021), insulation (2021), roof (2019), new PVC plumbing, and more.

    This property is off market, which means it's not currently listed for sale or rent on Zillow. This may be different from what's available on other websites or public sources.
    Facts & features

    Interior

    Bedrooms & bathrooms
    • Bedrooms: 4
    • Bathrooms: 2
    • Full bathrooms: 2
    Heating
    • Forced air, Gas
    Cooling
    • Central
    Appliances
    • Included: Dishwasher, Microwave
    Features
    • Cable TV Available, Decorative Lighting, High Speed Internet Available, Vaulted Ceilings, Window Coverings, Skylights, Bay Windows
    • Flooring: Tile, Hardwood
    • Has fireplace: No
    • Fireplace features: Brick, Gas Logs, Gas Starter, Masonry Box
    Interior area
    • Structure area source: Tax
    • Total interior livable area: 1,990 sqft

    Property

    Parking
    • Total spaces: 2
    • Parking features: Garage - Attached
    Features
    • Exterior features: Other
    • Fencing: Wood
    Lot
    • Size: 10,672 Square Feet
    • Features: Corner
    Details
    • Parcel number: 42127500060010000
    • Other equipment: Built-in Microwave, Cooktop - Gas, Water Line to Refrigerator, Vent Mechanism, Dishwasher, Disposal, Oven-Electric, Plumbed For Gas in Kitchen, Convection Oven

    Construction

    Type & style
    • Home type: SingleFamily
    • Architectural style: Ranch
    Materials
    • Frame
    • Foundation: Piers
    • Roof: Composition
    Condition
    • Year built: 1964

    Utilities & green energy

    • Utilities for property: City Sewer, City Water, Individual Gas Meter, Individual Water Meter

    Community & HOA

    Community
    • Security: Burglar, Fire/Smoke
    Location
    • Region: Richardson

    Financial & listing details

    • Price per square foot: $276/sqft
    • Tax assessed value: $550,830
    • Annual tax amount: $5,340

    Price history

    DateEventPrice
    6/8/2022Sold--
    Source: NTREIS #20061341 Report a problem
    5/26/2022Pending sale$475,000$239/sqft
    Source: NTREIS #20061341 Report a problem
    5/23/2022Contingent$475,000$239/sqft
    Source: NTREIS #20061341 Report a problem
    5/18/2022Listed for sale$475,000+20.3%$239/sqft
    Source: NTREIS #20061341 Report a problem
    5/20/2020Sold--
    Source: Agent Provided Report a problem
    5/12/2020Pending sale$394,900$198/sqft
    Source: Compass RE Texas, LLC. #14317893 Report a problem
    4/17/2020Listed for sale$394,900+21.5%$198/sqft
    Source: Compass RE Texas, LLC. #14317893 Report a problem
    10/30/2015Sold--
    Source: Agent Provided Report a problem
    10/12/2015Pending sale$325,000$163/sqft
    Source: Berkshire HathawayHS PenFed TX #13236395 Report a problem
    9/11/2015Listed for sale$325,000$163/sqft
    Source: Berkshire HathawayHS PenFed TX #13236395 Report a problem
    3/26/1998Sold--
    Source: Public Record Report a problem

    Public tax history

    YearProperty taxesTax assessment
    2025$5,340 +0.1%$550,830
    2024$5,336 -2.9%$550,830
    2023$5,493 +37.4%$550,830 +26.5%
    2022$3,998 +1.7%$435,470 +22.8%
    2021$3,931 -2.5%$354,680
    2020$4,033 +7.9%$354,680 +8.4%
    2019$3,739 -0.7%$327,290
    2018$3,765 -47.7%$327,290 +4.1%
    2017$7,205 +7.3%$314,470 +6.9%
    2016$6,715 +79.3%$294,270 +68.1%
    2015$3,744 $175,020 +5.2%
    2014$3,744 $166,300
    2013-- --
    2012-- --
    2011-- --
    2010-- --
    2009-- --
    2008-- --
    2007-- --
    2005-- --
    2004-- --
    2003-- --
    2002-- --
    2001-- --
    Find assessor info on the county website

    Neighborhood: Southwest Richardson

    Nearby schools

    GreatSchools rating
    Schools provided by the listing agent
    • Elementary: Dover
    • Middle: Richardson West
    • High: Richardson
    • District: Richardson ISD

    Source: The MLS. This data may not be complete. We recommend contacting the local school district to confirm school assignments for this home.

    Get a cash offer in 3 minutes
    Find out how much your home could sell for in as little as 3 minutes with a no-obligation cash offer.
    Estimated market value
    $550,000
    Get a cash offer in 3 minutes
    Find out how much your home could sell for in as little as 3 minutes with a no-obligation cash offer.
    Estimated market value
    $550,000