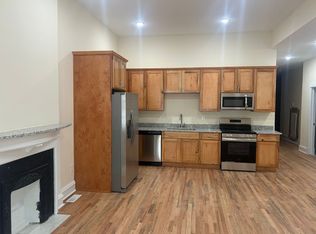
Looking for a home that captures the soul of Richmond’s Fan District while offering the comfort and flexibility today’s lifestyle demands? Welcome to 1125 Grove Avenue, a historic townhouse where timeless character meets thoughtful modern updates. Spanning over 4,200 sq. ft., this residence has been extensively enhanced since 2023 with a new TPO roof, new HVAC system and water heater, updated third-floor siding, fully renovated bathrooms with new tile, vanities, and fixtures, and new stainless steel appliances in both kitchens. The main kitchen showcases granite countertops, designer lighting, and tile flooring alongside new stainless steel appliances. The third-floor suite adds a second kitchen with quartz countertops, stainless steel appliances, a full bath, and new custom rounded Pella windows — perfect for guests, in-laws, or an au pair. Original wood floors, tall ceilings, and detailed millwork reflect the home’s timeless craftsmanship, while the primary suite’s granite flooring and marble countertop complement the historic features throughout. With rare private off-street parking, a side porch deck, and a secluded courtyard garden — this is a true retreat in the heart of the Fan. Step outside and you’re just moments from Carytown, Monument Avenue, VCU, and Richmond’s vibrant arts, dining, and cultural scene. 1125 Grove Avenue offers a rare opportunity to enjoy the soul of Richmond’s Fan District while embracing modern convenience and style.
Sold for $1,150,000
$1,150,000
1125 Grove Ave, Richmond, VA 23220
5beds
4,209sqft
Townhouse, Single Family Residence
Built in 1894
2,500 Square Feet Lot
$1,181,300 Zestimate®
$273/sqft
$4,004 Estimated rent
Home value
$1,181,300
$1.06M - $1.32M
$4,004/mo
Zestimate® history
Owner options
List your home for rent
$4,004/mo
Rent Zestimate®
Find your next renter with Zillow Rental Manager. Plus, with online applications, you can quickly screen prospective tenants – for free.
$4,004/mo
Rent Zestimate®
Refinance and save
$7,214/mo
Est. payment
Refinancing to a lower rate could help reduce your monthly payments and save thousands over the life of the loan.
$7,214/mo
Est. payment
Explore your selling options
Work with a Zillow partner agent
Leverage their expertise and Zillow's premium Showcase listings to get your home seen by more buyers.
Get startedList with your own agent
Get your home in front of millions of buyers by listing it on Zillow.
Learn how to do itSell it yourself
Take full control of how buyers see your home on Zillow by listing For Sale by Owner (FSBO).
List your homeWhat's special
Side porch deckUpdated third-floor sidingTall ceilingsGranite flooringGranite countertopsPrivate off-street parkingDetailed millwork
Zillow last checked:
Listing updated:
Listed by:
Chris Small 804-350-0879,
Small & Associates
Bought with:
Anousheh Khalili, 0225234346
River Fox Realty
Angie Cooper, 0225227055
River Fox Realty
Source: CVRMLS,MLS#: 2520071 Originating MLS: Central Virginia Regional MLS
Originating MLS: Central Virginia Regional MLSFacts & features
Interior
Bedrooms & bathrooms
- Bedrooms: 5
- Bathrooms: 4
- Full bathrooms: 3
- 1/2 bathrooms: 1
Rooms
- Room types: Center Hall, Guest Quarters
Primary bedroom
- Level: Second
- Dimensions: 16.5 x 16.7
Bedroom 2
- Level: Second
- Dimensions: 15.1 x 13.8
Bedroom 3
- Level: Second
- Dimensions: 14.6 x 22.8
Bedroom 4
- Level: Third
- Dimensions: 13.9 x 15.6
Bedroom 5
- Level: Third
- Dimensions: 13.7 x 9.3
Dining room
- Level: First
- Dimensions: 16.2 x 15.11
Other
- Description: Tub & Shower
- Level: Second
Other
- Description: Tub & Shower
- Level: Third
Great room
- Level: First
- Dimensions: 13.1 x 35.0
Half bath
- Level: First
Kitchen
- Level: First
- Dimensions: 16.11 x 14.6
Heating
- Electric, Heat Pump, Natural Gas, Zoned
Cooling
- Central Air, Electric, Zoned
Appliances
- Included: Dryer, Dishwasher, Electric Water Heater, Gas Cooking, Disposal, Ice Maker, Microwave, Oven, Refrigerator, Stove, Washer
- Laundry: Washer Hookup, Dryer Hookup
Features
- Bookcases, Built-in Features, Balcony, Bathroom Rough-In, Bay Window, Ceiling Fan(s), Dining Area, Separate/Formal Dining Room, Double Vanity, Eat-in Kitchen, French Door(s)/Atrium Door(s), Fireplace, Granite Counters, High Ceilings, Kitchen Island, Bath in Primary Bedroom, Multiple Primary Suites, Recessed Lighting, Skylights, Track Lighting, Wired for Data
- Flooring: Wood
- Doors: French Doors
- Windows: Skylight(s)
- Basement: Partial
- Attic: None
- Has fireplace: Yes
- Fireplace features: Electric, Masonry, Stone, Ventless, Insert
Interior area
- Total interior livable area: 4,209 sqft
- Finished area above ground: 4,209
- Finished area below ground: 0
Property
Parking
- Total spaces: 1
- Parking features: Alley Access, No Garage, Off Street
- Garage spaces: 1
Features
- Levels: Three Or More
- Stories: 3
- Patio & porch: Deck
- Exterior features: Awning(s), Deck, Lighting
- Pool features: None
- Fencing: Fenced,Mixed
Lot
- Size: 2,500 Square Feet
Details
- Parcel number: W0000453001
- Zoning description: R-6
Construction
Type & style
- Home type: Townhouse
- Architectural style: Row House,Victorian
- Property subtype: Townhouse, Single Family Residence
Materials
- Brick, Drywall, Plaster
- Roof: Rubber,Slate
Condition
- Resale
- New construction: No
- Year built: 1894
Utilities & green energy
- Sewer: Public Sewer
- Water: Public
Community & HOA
Community
- Features: Park
- Security: Security System, Smoke Detector(s)
- Subdivision: None
Location
- Region: Richmond
Financial & listing details
- Price per square foot: $273/sqft
- Tax assessed value: $928,000
- Annual tax amount: $10,344
- Date on market: 9/13/2025
- Ownership: Individuals
- Ownership type: Sole Proprietor
Price history
| Date | Event | Price |
|---|---|---|
| 1/23/2026 | Sold | $1,150,000-3.8%$273/sqft |
Source:  CVRMLS #2520071 Report a problem CVRMLS #2520071 Report a problem | ||
| 11/22/2025 | Pending sale | $1,195,000$284/sqft |
Source: CVRMLS #2520071 Report a problem | ||
| 9/4/2025 | Listed for sale | $1,195,000+49.4%$284/sqft |
Source: CVRMLS #2520071 Report a problem | ||
| 12/15/2022 | Sold | $800,000$190/sqft |
Source: CVRMLS #2225440 Report a problem | ||
| 11/15/2022 | Pending sale | $800,000$190/sqft |
Source: CVRMLS #2225440 Report a problem | ||
| 11/2/2022 | Listed for sale | $800,000$190/sqft |
Source: CVRMLS #2225440 Report a problem | ||
| 10/2/2022 | Pending sale | $800,000$190/sqft |
Source: CVRMLS #2225440 Report a problem | ||
| 9/13/2022 | Listed for sale | $800,000+3.2%$190/sqft |
Source: CVRMLS #2225440 Report a problem | ||
| 7/31/2018 | Listing removed | $775,000$184/sqft |
Source: Long & Foster REALTORS #1811861 Report a problem | ||
| 5/21/2018 | Price change | $775,000-1.9%$184/sqft |
Source: Long & Foster REALTORS #1811861 Report a problem | ||
| 4/6/2018 | Price change | $789,950-3.1%$188/sqft |
Source: Long & Foster REALTORS #1811861 Report a problem | ||
| 2/1/2018 | Listed for sale | $815,000-1.8%$194/sqft |
Source: Owner Report a problem | ||
| 12/24/2017 | Listing removed | $830,000$197/sqft |
Source: Owner Report a problem | ||
| 9/23/2017 | Listed for sale | $830,000+55.1%$197/sqft |
Source: Owner Report a problem | ||
| 4/15/2014 | Sold | $535,000$127/sqft |
Source: CVRMLS #1405720 Report a problem | ||
Public tax history
| Year | Property taxes | Tax assessment |
|---|---|---|
| 2025 | $11,136 +7.7% | $928,000 +7.7% |
| 2024 | $10,344 -4.5% | $862,000 -4.5% |
| 2023 | $10,836 | $903,000 |
| 2022 | $10,836 +13% | $903,000 +13% |
| 2021 | $9,588 +1.7% | $799,000 +1.7% |
| 2020 | $9,432 +4.4% | $786,000 +4.4% |
| 2019 | $9,036 +7.7% | $753,000 +7.7% |
| 2018 | $8,388 +95.3% | $699,000 +2.9% |
| 2017 | $4,296 | $679,000 +3.3% |
| 2016 | $4,296 | $657,000 +4.5% |
| 2015 | $4,296 | $629,000 -12.2% |
| 2014 | $4,296 | $716,000 -1.9% |
| 2013 | -- | $730,000 |
| 2012 | -- | $730,000 |
| 2011 | -- | $730,000 |
| 2010 | -- | $730,000 -3.5% |
| 2009 | -- | $756,500 |
| 2008 | -- | $756,500 |
| 2007 | -- | $756,500 +18.7% |
| 2006 | -- | $637,200 +33.6% |
| 2005 | -- | $477,100 +9% |
| 2003 | -- | $437,700 +18% |
| 2002 | -- | $370,900 +22% |
| 2001 | $4,347 | $304,000 |
Find assessor info on the county website
Neighborhood: The Fan
Nearby homes
- $721,0005 bd5 ba4.1k sqft1123 Grove Ave, Richmond, VA 23220Off Market
- $--3 bd4 ba2.3k sqft1123 Grove Ave APT 1, Richmond, VA 23220Off Market
- $--2 bd2 ba1.4k sqft1123 Grove Ave APT 2, Richmond, VA 23220Off Market
- $--1 bd1 ba700 sqft1123 Grove Ave APT 3, Richmond, VA 23220Off Market
- $1,135,0005 bd5 ba4.5k sqft1119 Grove Ave, Richmond, VA 23220Off Market
- $893,3004 bd3 ba2.6k sqft115 N Morris St, Richmond, VA 23220Off Market
- $--2 bd1 ba1.2k sqft118 N Morris St APT 4, Richmond, VA 23220Off Market
- $--2 bd1 ba1.2k sqft118 N Morris St APT 2, Richmond, VA 23220Off Market
Nearby schools
GreatSchools rating
- 7/10William Fox Elementary SchoolGrades: PK-5Distance: 0.8 mi
- 1/10Binford Middle SchoolGrades: 6-8Distance: 0.3 mi
- 4/10Thomas Jefferson High SchoolGrades: 9-12Distance: 2.3 mi
Schools provided by the listing agent
- Elementary: Fox
- Middle: Dogwood
- High: Thomas Jefferson
Source: CVRMLS. This data may not be complete. We recommend contacting the local school district to confirm school assignments for this home.
Get a cash offer in 3 minutes
Find out how much your home could sell for in as little as 3 minutes with a no-obligation cash offer.
Estimated market value
$1,181,300
Get a cash offer in 3 minutes
Find out how much your home could sell for in as little as 3 minutes with a no-obligation cash offer.
Estimated market value
$1,181,300
- Virginia
- Richmond City
- Richmond
- 23220
- The Fan
- 1125 Grove Ave
Nearby cities
Nearby neighborhoods
Nearby zip codes
Other Richmond Topics
