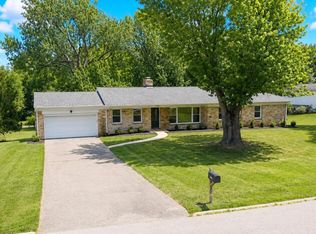
Live authentically. A beautiful melding of classic Federal and Georgian architecture, punctuated with mid-century appointments and refreshed for today’s comforts, all perfectly combine to present this 1950’s era gem in Hampton Village. Manicured old boxwoods, circular drive, brick walkways, iron railings, cupola, fluted pillars, dentil molding, wainscoting, and original oversized door replete with fanlight above and the emblematic brass bald eagle knocker. Welcome to newly renovated move-in-ready one floor living. Inside, gorgeously refinished oak floors throughout begin in the gracious reception foyer with dual closets. Light filled living space with wood burning fireplace. The dining room’s main event is the centered curved window bay overlooking patio and lawn. Crisp white kitchen with old school charm courtesy of the rustic tile floor, original dutch-door, and polished subway tile. A nod to “the now” with wet bar or coffee station, beverage fridge, and floating wood shelves adjacent to the gathering space. Through that sweet sage colored door is the original sunporch with sealed brick floors, interior brick walls and new mini-split system for year-round use. Use it for additional dining, main floor office, mega mudroom, or just to lounge. Huge fourth bedroom with ensuite bath and walk in closet off the main living space has endless uses. The bedroom wing features two additional bedrooms and hall bath with double vanities and laundry. Impressive primary bedroom reconfigured with a luxe bath and walk-in closet with window and closet system - a rare find. Lower level with easy care LVT plank flooring lives large and is full of light. Work at home in the quiet wood paneled office tucked to one side. Main rec room for casual gathering and nearby defunct kitchenette has been readied for your concept for entertaining – original 50’s upper cabinets and plumbing in place (they couldn’t salvage the MagicChef.) Tastefully done full bath has a mid-century vibe. A fifth bedroom rivals any on the main level in size and is perfect for a home gym. Workshop, loads of storage, and additional laundry hook up. Sprawling old world brick patio with water feature in need of new life or repurposed. Quiet established community with zippy access for errands, entertainment and commuting. Walk to nearby events at Hampton National Historic Site (1745), home to the notable Ridgely family for 7 generations. Seller’s renovated dream and anticipated forever home must sadly pass to new stewards due to a recall to in-person work much too far away for daily commute. This one could be yours. Seller is in the process of remediating radon. Prior Buyer did not extend settlement to accommodate scheduled remediation.
Sold for $795,000
Zillow last checked:
Listing updated:
Bought with:
Tony Migliaccio, 510689
Long & Foster Real Estate, Inc.
Source: Bright MLS,MLS#: MDBC2077986
Price history
| Date | Event | Price |
|---|---|---|
| 1/12/2024 | Sold | $795,000+1.3%$171/sqft |
Source:  Bright MLS #MDBC2077986 Report a problem Bright MLS #MDBC2077986 Report a problem | ||
| 11/26/2023 | Contingent | $784,800$169/sqft |
Source: Bright MLS #MDBC2077986 Report a problem | ||
| 11/17/2023 | Listed for sale | $784,800$169/sqft |
Source: Bright MLS #MDBC2077986 Report a problem | ||
| 10/3/2023 | Contingent | $784,800$169/sqft |
Source: Bright MLS #MDBC2077986 Report a problem | ||
| 9/29/2023 | Listed for sale | $784,800$169/sqft |
Source: Bright MLS #MDBC2077986 Report a problem | ||
| 9/19/2023 | Contingent | $784,800$169/sqft |
Source: Bright MLS #MDBC2077986 Report a problem | ||
| 9/15/2023 | Listed for sale | $784,800+27.6%$169/sqft |
Source: Bright MLS #MDBC2077986 Report a problem | ||
| 9/30/2022 | Sold | $615,000-1.6%$132/sqft |
Source: Bright MLS #MDBC2029100 Report a problem | ||
| 8/31/2022 | Contingent | $624,900$134/sqft |
Source: Bright MLS #MDBC2029100 Report a problem | ||
| 8/10/2022 | Price change | $624,900-0.8%$134/sqft |
Source: Bright MLS #MDBC2029100 Report a problem | ||
| 8/1/2022 | Price change | $629,900-1.6%$135/sqft |
Source: Bright MLS #MDBC2029100 Report a problem | ||
| 7/20/2022 | Listed for sale | $639,900-1.5%$137/sqft |
Source: Bright MLS #MDBC2029100 Report a problem | ||
| 7/13/2022 | Contingent | $649,900$140/sqft |
Source: Bright MLS #MDBC2029100 Report a problem | ||
| 6/22/2022 | Price change | $649,900-1.5%$140/sqft |
Source: Bright MLS #MDBC2029100 Report a problem | ||
| 6/14/2022 | Price change | $659,900-1.5%$142/sqft |
Source: Bright MLS #MDBC2029100 Report a problem | ||
| 5/28/2022 | Price change | $669,900-1.5%$144/sqft |
Source: Bright MLS #MDBC2029100 Report a problem | ||
| 5/19/2022 | Listed for sale | $679,900$146/sqft |
Source: Bright MLS #MDBC2029100 Report a problem | ||
| 3/29/2022 | Pending sale | $679,900$146/sqft |
Source: Bright MLS #MDBC2029100 Report a problem | ||
| 3/21/2022 | Contingent | $679,900$146/sqft |
Source: Bright MLS #MDBC2029100 Report a problem | ||
| 3/13/2022 | Price change | $679,900-2.9%$146/sqft |
Source: Bright MLS #MDBC2029100 Report a problem | ||
| 3/10/2022 | Listed for sale | $699,900+27.3%$150/sqft |
Source: Bright MLS #MDBC2029100 Report a problem | ||
| 3/4/2022 | Sold | $550,000-1.6%$118/sqft |
Source: Public Record Report a problem | ||
| 11/28/2021 | Listing removed | -- |
Source: Owner Report a problem | ||
| 8/30/2021 | Pending sale | $559,000$120/sqft |
Source: Owner Report a problem | ||
| 8/19/2021 | Listed for sale | $559,000$120/sqft |
Source: Owner Report a problem | ||
Get a cash offer in 3 minutes
Find out how much your home could sell for in as little as 3 minutes with a no-obligation cash offer.
Estimated market value
$861,500
