Discover the perfect canvas for your family's next chapter at 1125 Hardwood Dr, Valrico, priced at $330,000. This 3-bedroom, 2-bathroom home spans 1,194 square feet in a welcoming neighborhood with top-rated schools, no CDD fees, and an impressively low HOA that keeps more money in your pocket. Step inside to a layout that flows effortlessly, where mornings unfold in the glow of hurricane-rated windows and a slider that frames your private screened pool oasis. Picture lazy afternoons by the water, the gentle rustle of mature tree leaves overhead all while feeling the quiet security of a space built to weather any storm. The partially converted garage adds flexible room for a home office, gym, or play area, (currently being used as an extra bedroom) inviting you to shape it into whatever your life demands. Though it asks for a few personal touches to truly shine, this gem stands ready as an exceptional starter home. Envision weekends grilling in the backyard, evenings unwinding in rooms that already whisper comfort, and the steady rhythm of life settling in just right. Schedule your private showing today and see how 1125 Hardwood Dr could become home. Contact us now for details or to arrange a visit.
Sold for $330,000
$330,000
1125 HARDWOOD DRIVE, VALRICO, FL 33596
3beds
1,194sqft
Single Family Residence
Built in 1991
5,200 Square Feet Lot
$329,400 Zestimate®
$276/sqft
$2,141 Estimated rent
Home value
$329,400
$310,000 - $352,000
$2,141/mo
Zestimate® history
Owner options
List your home for rent
$2,141/mo
Rent Zestimate®
Find your next renter with Zillow Rental Manager. Plus, with online applications, you can quickly screen prospective tenants – for free.
$2,141/mo
Rent Zestimate®
Refinance and save
$2,301/mo
Est. payment
Refinancing to a lower rate could help reduce your monthly payments and save thousands over the life of the loan.
$2,301/mo
Est. payment
Explore your selling options
Work with a Zillow partner agent
Leverage their expertise and Zillow's premium Showcase listings to get your home seen by more buyers.
Get startedList with your own agent
Get your home in front of millions of buyers by listing it on Zillow.
Learn how to do itSell it yourself
Take full control of how buyers see your home on Zillow by listing For Sale by Owner (FSBO).
List your homeWhat's special
Private screened pool oasisHurricane-rated windowsMature tree leaves overhead
Zillow last checked:
Listing updated:
Listed by:
Tenley Cramer 716-861-7013,
CENTURY 21 BEGGINS ENTERPRISES 813-658-2121
Bought with:
Alexandre Pena Arias, 3601513
HOME PRIME REALTY LLC
Source: Stellar MLS,MLS#: TB8504883 Originating MLS: Suncoast Tampa
Originating MLS: Suncoast Tampa
Facts & features
Interior
Bedrooms & bathrooms
- Bedrooms: 3
- Bathrooms: 2
- Full bathrooms: 2
Primary bedroom
- Features: Walk-In Closet(s)
- Level: First
- Area: 168 Square Feet
- Dimensions: 12x14
Bedroom 2
- Features: Built-in Closet
- Level: First
- Area: 120 Square Feet
- Dimensions: 12x10
Bedroom 3
- Features: Built-in Closet
- Level: First
- Area: 110 Square Feet
- Dimensions: 11x10
Kitchen
- Level: First
- Area: 100 Square Feet
- Dimensions: 10x10
Living room
- Level: First
- Area: 169 Square Feet
- Dimensions: 13x13
Heating
- Electric
Cooling
- Central Air
Appliances
- Included: Dishwasher, Disposal, Dryer, Microwave, Range, Refrigerator, Washer
- Laundry: Common Area
Features
- Ceiling Fan(s), Split Bedroom, Vaulted Ceiling(s)
- Flooring: Tile, Vinyl
- Has fireplace: No
Interior area
- Total structure area: 1,194
- Total interior livable area: 1,194 sqft
Property
Parking
- Total spaces: 2
- Parking features: Converted Garage
- Attached garage spaces: 2
Features
- Levels: One
- Stories: 1
- Patio & porch: Patio, Screened
- Exterior features: Sidewalk
- Has private pool: Yes
- Pool features: Gunite, Heated, In Ground, Screen Enclosure
- Fencing: Fenced,Vinyl
Lot
- Size: 5,200 Square Feet
- Dimensions: 52 x 100
Details
- Parcel number: U1330202Q600000400012.0
- Zoning: PD
- Special conditions: None
Construction
Type & style
- Home type: SingleFamily
- Property subtype: Single Family Residence
Materials
- Block, Stucco
- Foundation: Slab
- Roof: Shingle
Condition
- New construction: No
- Year built: 1991
Utilities & green energy
- Sewer: Public Sewer
- Water: Public
- Utilities for property: BB/HS Internet Available, Electricity Connected, Public, Sewer Connected, Water Connected
Community & HOA
Community
- Pet fee: $0 monthly
- Subdivision: OAKDALE RIVERVIEW ESTATES UN 2
HOA
- Has HOA: Yes
- HOA fee: $14 monthly
- HOA name: N/A
Location
- Region: Valrico
Financial & listing details
- Price per square foot: $276/sqft
- Tax assessed value: $232,885
- Annual tax amount: $3,226
- Date on market: 5/4/2026
- Cumulative days on market: 3 days
- Listing terms: Cash,Conventional,FHA,VA Loan
- Ownership: Fee Simple
- Total actual rent: 0
- Electric utility on property: Yes
- Road surface type: Paved
Price history
| Date | Event | Price |
|---|---|---|
| 6/10/2026 | Sold | $330,000$276/sqft |
Source:  Stellar MLS #TB8504883 Report a problem Stellar MLS #TB8504883 Report a problem | ||
| 5/7/2026 | Pending sale | $330,000$276/sqft |
Source: Stellar MLS #TB8504883 Report a problem | ||
| 5/4/2026 | Listed for sale | $330,000+55.7%$276/sqft |
Source: Stellar MLS #TB8504883 Report a problem | ||
| 10/11/2019 | Sold | $212,000-7.4%$178/sqft |
Source: Public Record Report a problem | ||
| 9/6/2019 | Pending sale | $229,000$192/sqft |
Source: RE/MAX Realty Unlimited #T3196086 Report a problem | ||
| 8/31/2019 | Listed for sale | $229,000+9%$192/sqft |
Source: RE/MAX Realty Unlimited #T3196086 Report a problem | ||
| 6/17/2019 | Listing removed | $210,000$176/sqft |
Source: Keller Williams Realty South Shore #T3175990 Report a problem | ||
| 6/2/2019 | Pending sale | $210,000$176/sqft |
Source: Keller Williams Realty South Shore #T3175990 Report a problem | ||
| 5/24/2019 | Listed for sale | $210,000+37.3%$176/sqft |
Source: Keller Williams Realty South Shore #T3175990 Report a problem | ||
| 1/26/2016 | Sold | $153,000+1.7%$128/sqft |
Source: Stellar MLS #T2780751 Report a problem | ||
| 11/29/2015 | Price change | $150,499-2.6%$126/sqft |
Source: YELLOWFIN REALTY #T2780751 Report a problem | ||
| 11/5/2015 | Price change | $154,500-3.4%$129/sqft |
Source: YELLOWFIN REALTY #T2780751 Report a problem | ||
| 9/24/2015 | Listed for sale | $159,900+101.1%$134/sqft |
Source: YELLOWFIN REALTY #T2780751 Report a problem | ||
| 4/8/2014 | Listing removed | $1,300$1/sqft |
Source: Postlets Report a problem | ||
| 1/5/2014 | Listed for rent | $1,300$1/sqft |
Source: Postlets Report a problem | ||
| 11/17/1995 | Sold | $79,500$67/sqft |
Source: Public Record Report a problem | ||
Public tax history
| Year | Property taxes | Tax assessment |
|---|---|---|
| 2025 | $3,226 +8.1% | $182,081 +2.9% |
| 2024 | $2,984 +4.3% | $176,949 +3% |
| 2023 | $2,862 -40.8% | $171,795 +3% |
| 2022 | $4,835 +82.9% | $166,791 +3% |
| 2021 | $2,643 -1.6% | $161,933 -2.9% |
| 2020 | $2,686 +27.3% | $166,788 +21.9% |
| 2019 | $2,111 | $136,851 +1.9% |
| 2018 | $2,111 +2.6% | $134,299 +9.1% |
| 2017 | $2,058 +10.3% | $123,153 +49.3% |
| 2016 | $1,865 +69.4% | $82,493 +0.7% |
| 2015 | $1,101 -49.2% | $81,920 +0.8% |
| 2014 | $2,168 +99.5% | $81,270 -7.1% |
| 2013 | $1,086 -11.2% | $87,504 +1.7% |
| 2012 | $1,224 -11.6% | $86,041 -8.3% |
| 2011 | $1,384 +3.2% | $93,857 +1.5% |
| 2010 | $1,342 +3.9% | $92,470 +2.7% |
| 2009 | $1,291 +0.7% | $90,039 +0.1% |
| 2008 | $1,282 -15.1% | $89,949 +3% |
| 2007 | $1,510 -3.3% | $87,329 +2.5% |
| 2006 | $1,563 +0.7% | $85,199 +3% |
| 2005 | $1,551 | $82,717 +3% |
| 2004 | -- | $80,308 +1.9% |
| 2003 | -- | $78,811 +2.4% |
| 2002 | -- | $76,964 +1.6% |
| 2001 | -- | $75,752 -10.7% |
| 2000 | $1,396 | $84,840 |
Find assessor info on the county website
Neighborhood: 33596
Nearby homes
- $310,5003 bd2 ba1.3k sqft1127 Hardwood Dr, Valrico, FL 33596Off Market
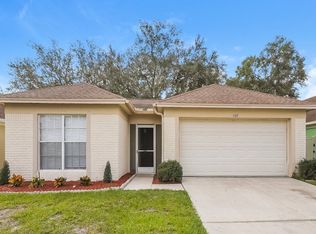
- $308,4003 bd2 ba1.3k sqft1123 Hardwood Dr, Valrico, FL 33596Off Market
- $301,8003 bd2 ba1.1k sqft1208 Bloom Hill Ave, Valrico, FL 33596Off Market

- $298,4003 bd2 ba1.2k sqft1121 Hardwood Dr, Valrico, FL 33596Off Market
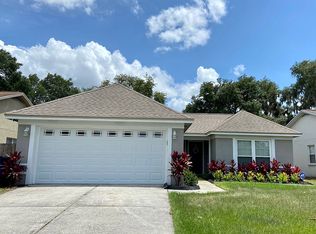
- $300,3003 bd2 ba1.2k sqft1129 Hardwood Dr, Valrico, FL 33596Off Market
- $335,0004 bd2 ba1.4k sqft1206 Bloom Hill Ave, Valrico, FL 33596Sold
- $308,1003 bd2 ba1.3k sqft1210 Bloom Hill Ave, Valrico, FL 33596Off Market
- $366,9003 bd2 ba1.1k sqft1204 Bloom Hill Ave, Valrico, FL 33596Off Market
Nearby schools
GreatSchools rating
- 7/10Cimino Elementary SchoolGrades: PK-5Distance: 1.5 mi
- 6/10Burns Middle SchoolGrades: 6-8Distance: 2.6 mi
- 8/10Bloomingdale High SchoolGrades: 9-12Distance: 1.8 mi
Schools provided by the listing agent
- Elementary: Cimino-HB
- Middle: Burns-HB
- High: Bloomingdale-HB
Source: Stellar MLS. This data may not be complete. We recommend contacting the local school district to confirm school assignments for this home.
Get a cash offer in 3 minutes
Find out how much your home could sell for in as little as 3 minutes with a no-obligation cash offer.
Estimated market value
$329,400
Get a cash offer in 3 minutes
Find out how much your home could sell for in as little as 3 minutes with a no-obligation cash offer.
Estimated market value
$329,400
- Florida
- Hillsborough County
- Valrico
- 33596
- 1125 HARDWOOD DRIVE
Nearby cities
Nearby zip codes
Other Valrico Topics
