Welcome to your dream home in Diamond Bar! Nestled in the highly sought-after Walnut Valley Unified School District, this spacious 4-bedroom,
3-bathroom gem has been gracefully updated, inside and out and boast an expansive 2,288 square feet of living space. The home welcomes you with a spacious, covered front porch and low maintenance, manicured landscaping. Upon entering the custom double doors, you will find tile flooring throughout most of the first level of the home. The property features recessed lighting, elegant accent light fixtures, crown molding throughout, and extra room on the first floor for an office or guest room. The foyer leads to the kitchen, a formal living room with fireplace, a separate dining area, an extra large family room, and bathroom. The kitchen was recently remodeled, with granite countertops, cabinetry, kitchen island, and stainless steel appliances with double ovens. Upstairs features new carpeting, master bedroom with bathroom, and walk-in closets, as well as 3 additional bedrooms and guest bathroom. The backyard oasis has a large covered patio, a deck with a fire-pit, a built-in barbecue, and it is highlighted by a large refreshing pool that provides the ideal setting for outdoor entertaining and family fun! The home has as 3-car garage, a gated space for boat or car storage on the side of the home, as well as ample parking in the driveway. This beautiful property sits on a tranquil cul-de-sac with convenient access to schools, shopping malls, restaurants and freeways. Com make this charming home your own!
Sold for $1,280,000
Street View
Listed by: Century 21 Allstars • Brenda Pena • Contact: 562-863-2121
Bought with: Century 21 Allstars
Tax assessed value
$1,280,000
1125 Hare Ave, Diamond Bar, CA 91789
4beds
2,288sqft
Single Family Residence
Built in 1965
8,369 Square Feet Lot
$1,373,500 Zestimate®
$559/sqft
$5,019 Estimated rent
Home value
$1,373,500
$1.30M - $1.46M
$5,019/mo
Zestimate® history
Owner options
List your home for rent
$5,019/mo
Rent Zestimate®
Find your next renter with Zillow Rental Manager. Plus, with online applications, you can quickly screen prospective tenants – for free.
$5,019/mo
Rent Zestimate®
Refinance and save
$8,327/mo
Est. payment
Refinancing to a lower rate could help reduce your monthly payments and save thousands over the life of the loan.
$8,327/mo
Est. payment
Explore your selling options
Work with a Zillow partner agent
Leverage their expertise and Zillow's premium Showcase listings to get your home seen by more buyers.
Get startedList with your own agent
Get your home in front of millions of buyers by listing it on Zillow.
Learn how to do itSell it yourself
Take full control of how buyers see your home on Zillow by listing For Sale by Owner (FSBO).
List your homeWhat's special
Zillow last checked:
Listing updated:
Listed by:
Brenda Pena DRE #01464420 562-756-2437,
Century 21 Allstars,
David Pena DRE #02196539 909-973-3588,
Century 21 Allstars
Bought with:
Brenda Pena, DRE #01464420
Century 21 Allstars
David Pena, DRE #02196539
Century 21 Allstars
Source: CRMLS,MLS#: DW24114337 Originating MLS: California Regional MLS
Originating MLS: California Regional MLSFacts & features
Interior
Bedrooms & bathrooms
- Bedrooms: 4
- Bathrooms: 3
- Full bathrooms: 3
- Main level bathrooms: 2
- Main level bedrooms: 4
Rooms
- Room types: Bonus Room, Bedroom, Entry/Foyer, Family Room, Foyer, Kitchen, Laundry, Living Room, Office, Other, Dining Room
Bedroom
- Features: All Bedrooms Up
Bathroom
- Features: Bathtub, Separate Shower, Tile Counters, Upgraded, Walk-In Shower
Kitchen
- Features: Granite Counters, Kitchen Island
Other
- Features: Walk-In Closet(s)
Heating
- Central
Cooling
- Central Air
Appliances
- Included: Barbecue, Double Oven, Dishwasher, Gas Cooktop, Gas Water Heater, Microwave
- Laundry: Inside, Laundry Room
Features
- Breakfast Bar, Built-in Features, Block Walls, Separate/Formal Dining Room, All Bedrooms Up, Entrance Foyer, Walk-In Closet(s)
- Flooring: Carpet, Tile
- Has fireplace: Yes
- Fireplace features: Living Room
- Common walls with other units/homes: No Common Walls
Interior area
- Total interior livable area: 2,288 sqft
Property
Parking
- Total spaces: 3
- Parking features: Door-Multi, Door-Single, Garage Faces Front, Garage
- Attached garage spaces: 3
Features
- Levels: Two
- Stories: 2
- Entry location: Front
- Patio & porch: Covered, Front Porch
- Has private pool: Yes
- Pool features: In Ground, Private
- Has spa: Yes
- Spa features: In Ground
- Fencing: Block
- Has view: Yes
- View description: None
Lot
- Size: 8,369 Square Feet
- Features: Cul-De-Sac, Sprinklers In Front
Details
- Parcel number: 8763005005
- Zoning: LCR18000*
- Special conditions: Standard,Trust
Construction
Type & style
- Home type: SingleFamily
- Architectural style: Contemporary
- Property subtype: Single Family Residence
Materials
- Roof: Tile
Condition
- Updated/Remodeled
- New construction: No
- Year built: 1965
Utilities & green energy
- Sewer: Public Sewer
- Water: Public
Community & HOA
Community
- Features: Street Lights, Sidewalks
- Security: Smoke Detector(s)
Location
- Region: Diamond Bar
Financial & listing details
- Price per square foot: $559/sqft
- Tax assessed value: $1,280,000
- Annual tax amount: $15,911
- Date on market: 6/5/2024
- Cumulative days on market: 7 days
- Listing terms: Cash,Conventional,FHA,VA Loan
- Exclusions: Any Personal property
Price history
| Date | Event | Price |
|---|---|---|
| 7/17/2024 | Sold | $1,280,000+11.3%$559/sqft |
Source:  CRMLS #DW24114337 Report a problem CRMLS #DW24114337 Report a problem | ||
| 7/3/2024 | Pending sale | $1,149,800$503/sqft |
Source: CRMLS #DW24114337 Report a problem | ||
Public tax history
| Year | Property taxes | Tax assessment |
|---|---|---|
| 2025 | $15,911 +227.2% | $1,280,000 +251.6% |
| 2024 | $4,862 +2.3% | $364,059 +2% |
| 2023 | $4,752 +2.1% | $356,921 +2% |
| 2022 | $4,652 +2.1% | $349,924 +2% |
| 2021 | $4,557 +1.3% | $343,064 +1% |
| 2020 | $4,501 | $339,547 +2% |
| 2019 | $4,501 +7.9% | $332,891 +2% |
| 2018 | $4,172 | $326,365 +2% |
| 2017 | $4,172 +4.6% | $319,967 +2% |
| 2016 | $3,988 +3.4% | $313,694 +1.5% |
| 2015 | $3,857 -0.7% | $308,983 +2% |
| 2014 | $3,883 | $302,932 +2.5% |
| 2012 | -- | $295,652 +2% |
| 2011 | -- | $289,856 +0.8% |
| 2010 | -- | $287,691 -0.2% |
| 2009 | -- | $288,375 +2% |
| 2008 | -- | $282,721 +2% |
| 2007 | -- | $277,178 +2% |
| 2006 | -- | $271,744 |
| 2005 | -- | $271,744 +4% |
| 2004 | -- | $261,194 +1.9% |
| 2003 | -- | $256,407 +2% |
| 2002 | -- | $251,381 +14% |
| 2000 | -- | $220,422 |
Find assessor info on the county website
Neighborhood: 91789
Nearby homes
- $1,069,0005 bd2 ba2.1k sqft1115 Hare Ave, Diamond Bar, CA 91789Off Market
- $1,102,9003 bd2 ba1k sqft1131 Hare Ave, Diamond Bar, CA 91789Off Market
- $1,140,6004 bd2 ba2.1k sqft1118 Bain Ave, Diamond Bar, CA 91789Off Market
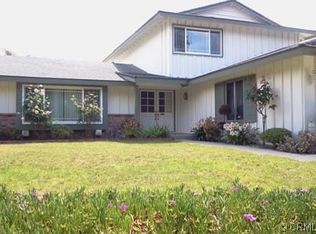
- $1,121,9004 bd3 ba2k sqft1110 Bain Ave, Diamond Bar, CA 91789Off Market

- $1,055,4004 bd2 ba1.9k sqft1126 Bain Ave, Diamond Bar, CA 91789Off Market
- $1,078,9004 bd2 ba2.1k sqft1107 Hare Ave, Diamond Bar, CA 91789Off Market
- $1,898,4005 bd5 ba3.6k sqft1128 Hare Ave, Diamond Bar, CA 91789Off Market
- $1,137,2004 bd2 ba2.1k sqft1120 Hare Ave, Diamond Bar, CA 91789Sold
Nearby schools
GreatSchools rating
- 9/10Walnut Elementary SchoolGrades: K-5Distance: 0.7 mi
- 10/10South Pointe Middle SchoolGrades: 6-8Distance: 0.6 mi
- 10/10Diamond Bar High SchoolGrades: 9-12Distance: 1.2 mi
Get a cash offer in 3 minutes
Find out how much your home could sell for in as little as 3 minutes with a no-obligation cash offer.
Estimated market value
$1,373,500
Get a cash offer in 3 minutes
Find out how much your home could sell for in as little as 3 minutes with a no-obligation cash offer.
Estimated market value
$1,373,500
- California
- Los Angeles County
- Diamond Bar
- 91789
- 1125 Hare Ave
Nearby cities
Nearby zip codes
Other Diamond Bar Topics
