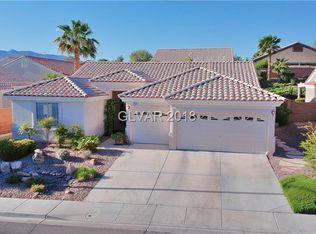
Gorgeous 1 Story 4 Βеdrοom Homе with а 3 Car Garage on a Cornеr Lοt! WOW! WOW! WOW! Beautiful Curb Appeal with Low-Maintenance Front and Backyard! Stunning Kitchen features All New Quartz Countertops, Large Island, Stainless Steel Appliances, All New Cabinets and a Walk-In Pantry! Window Seat in the Dining Area! Open, Spacious Floorplan with Vaulted Ceilings! Cozy Fireplace in the Family Room! All New Modern Vinyl Plank Flooring and Carpet Just Installed! Interior Just Painted! Updated Primary Bathroom featuring All New Quartz Countertops, Dual Sinks, Custom Walk-In Shower and a Soaking Tub! Access to Backyard from the Primary Bedroom! Primary Bedroom has 2 Walk-In Closets! Laundry Room with Sink with New Quartz Countertop and Plenty of Storage Cabinets! Covered Backyard Patio! Amazing Location! Low HOA Dues! So Close to Everything! Home Sweet Home!
Active
Price cut: $10K (8/19)
$615,000
1125 Heaton Ave, Henderson, NV 89052
4beds
2,128sqft
Single Family Residence
Built in 2000
8,276 Square Feet Lot
$597,500 Zestimate®
$289/sqft
$30/mo HOA
What's special
- 6 days |
- 565 |
- 33 |
Likely to sell faster than
Zillow last checked:
Listing updated:
Listed by:
John McMahon S.0063563 702-994-6234,
Blue Diamond Realty LLC
Source: LVR,MLS#: 2810400
Originating MLS: Greater Las Vegas Association of Realtors Inc
Facts & features
Interior
Bedrooms & bathrooms
- Bedrooms: 4
- Bathrooms: 2
- Full bathrooms: 2
Primary bedroom
- Description: Ceiling Fan,Ceiling Light,Walk-In Closet(s)
- Dimensions: 15x18
Bedroom 2
- Description: Ceiling Light,Closet
- Dimensions: 10x12
Bedroom 3
- Description: Ceiling Light,Closet
- Dimensions: 11x12
Bedroom 4
- Description: Ceiling Light,Closet
- Dimensions: 10x9
Primary bathroom
- Description: Double Sink,Separate Shower,Separate Tub
Family room
- Description: None
- Dimensions: 14x19
Kitchen
- Description: Island,Lighting Recessed,Man Made Woodor Laminate Flooring,Pantry,Quartz Countertops,Stainless Steel Appliances
Heating
- Central, Gas
Cooling
- Central Air, Electric
Appliances
- Included: Gas Cooktop, Disposal, Microwave, Refrigerator
- Laundry: Gas Dryer Hookup, Main Level, Laundry Room
Features
- Ceiling Fan(s), Primary Downstairs, Window Treatments
- Flooring: Carpet, Laminate
- Windows: Blinds
- Number of fireplaces: 1
- Fireplace features: Family Room, Gas
Interior area
- Total structure area: 2,128
- Total interior livable area: 2,128 sqft
Video & virtual tour
Property
Parking
- Total spaces: 3
- Parking features: Attached, Garage, Inside Entrance, Private
- Attached garage spaces: 3
Features
- Stories: 1
- Exterior features: Barbecue, Private Yard
- Fencing: Block,Back Yard
Lot
- Size: 8,276 Square Feet
- Features: Desert Landscaping, Landscaped, Synthetic Grass, < 1/4 Acre
Details
- Parcel number: 17831415047
- Zoning description: Single Family
- Horse amenities: None
Construction
Type & style
- Home type: SingleFamily
- Architectural style: One Story
- Property subtype: Single Family Residence
Materials
- Roof: Tile
Condition
- Resale
- Year built: 2000
Utilities & green energy
- Electric: Photovoltaics None
- Sewer: Public Sewer
- Water: Public
- Utilities for property: Underground Utilities
Community & HOA
Community
- Subdivision: Montana Estate 2
HOA
- Has HOA: Yes
- Services included: Association Management
- HOA fee: $30 monthly
- HOA name: Sunridge
- HOA phone: 702-362-6262
Location
- Region: Henderson
Financial & listing details
- Price per square foot: $289/sqft
- Tax assessed value: $415,360
- Annual tax amount: $2,837
- Date on market: 8/19/2026
- Listing agreement: Exclusive Right To Sell
- Listing terms: Cash,Conventional,VA Loan
Estimated market value
Zestimate®
$597,500
Estimated sales range
$568,000 - $627,000
Rent Zestimate®
$2,482/mo
Price history
| Date | Event | Price |
|---|---|---|
| 8/19/2026 | Price change | $615,000-1.6%$289/sqft |
Source: | ||
| 7/16/2026 | Listed for sale | $625,000+34.4%$294/sqft |
Source: | ||
| 6/1/2026 | Sold | $465,000-15.5%$219/sqft |
Source: | ||
| 5/14/2026 | Pending sale | $550,000$258/sqft |
Source: | ||
| 4/20/2026 | Listed for sale | $550,000$258/sqft |
Source: | ||
| 4/14/2026 | Contingent | $550,000$258/sqft |
Source: | ||
| 4/6/2026 | Listed for sale | $550,000+57.1%$258/sqft |
Source: | ||
| 12/4/2017 | Sold | $350,000+20.7%$164/sqft |
Source: Public Record Report a problem | ||
| 3/24/2015 | Sold | $290,000-3.6%$136/sqft |
Source: | ||
| 9/11/2014 | Sold | $300,861-14%$141/sqft |
Source: Public Record Report a problem | ||
| 11/8/2008 | Listing removed | $350,000$164/sqft |
Source: Keller Williams Realty #819446 Report a problem | ||
| 10/9/2008 | Price change | $350,000-2.8%$164/sqft |
Source: Keller Williams Realty #819446 Report a problem | ||
| 8/28/2008 | Price change | $360,000-2.4%$169/sqft |
Source: Keller Williams Realty #819446 Report a problem | ||
| 8/13/2008 | Price change | $369,000-1.6%$173/sqft |
Source: Keller Williams Realty #819446 Report a problem | ||
| 6/18/2008 | Price change | $375,000-1.1%$176/sqft |
Source: Keller Williams Realty #819446 Report a problem | ||
| 5/11/2008 | Price change | $379,000-2.8%$178/sqft |
Source: Keller Williams Realty #819446 Report a problem | ||
| 5/9/2008 | Price change | $390,000-1.3%$183/sqft |
Source: Keller Williams Realty #819446 Report a problem | ||
| 5/1/2008 | Listed for sale | $395,000+114.1%$186/sqft |
Source: Keller Williams Realty #819446 Report a problem | ||
| 10/29/1999 | Sold | $184,500$87/sqft |
Source: Public Record Report a problem | ||
Public tax history
| Year | Property taxes | Tax assessment |
|---|---|---|
| 2026 | $2,840 +3% | $145,376 -1% |
| 2025 | $2,757 +3% | $146,782 +11.7% |
| 2024 | $2,678 +2.8% | $131,436 +14.1% |
| 2023 | $2,605 +2.9% | $115,218 +6.6% |
| 2022 | $2,531 +3% | $108,050 +0.7% |
| 2021 | $2,456 +3% | $107,312 +4.5% |
| 2020 | $2,385 -0.4% | $102,730 +9.4% |
| 2019 | $2,394 +5.7% | $93,886 |
| 2018 | $2,266 | $93,886 +0.4% |
| 2017 | $2,266 | $93,521 +2.5% |
| 2016 | $2,266 +0.2% | $91,217 +9.7% |
| 2015 | $2,261 +3.2% | $83,118 +13.3% |
| 2014 | $2,191 | $73,372 |
| 2013 | -- | $73,372 +2.4% |
| 2012 | -- | $71,620 -8.9% |
| 2011 | -- | $78,615 -3.8% |
| 2010 | -- | $81,713 -17.5% |
| 2009 | -- | $98,991 |
| 2008 | -- | $98,991 -32.2% |
| 2007 | -- | $146,015 +6.2% |
| 2006 | -- | $137,480 +27.3% |
| 2005 | -- | $107,961 +33.7% |
| 2004 | -- | $80,756 +13.7% |
| 2003 | -- | $71,022 +11% |
| 2002 | -- | $63,980 +3.8% |
| 2001 | -- | $61,650 |
Find assessor info on the county website
Monthly payment
Est. payment
Payment breakdown
Explore the cost of this home by adjusting the details. Changes won't be saved.Climate risks
Neighborhood: MacDonald Ranch
Nearby schools
GreatSchools rating
- 10/10Frank S Lamping Elementary SchoolGrades: PK-5Distance: 0.1 mi
- 7/10Del E Webb Middle SchoolGrades: 6-8Distance: 0.8 mi
- 7/10Coronado High SchoolGrades: 9-12Distance: 0.9 mi
Schools provided by the listing agent
- Elementary: Lamping, Frank,Lamping, Frank
- Middle: Webb, Del E.
- High: Coronado High
Source: LVR. This data may not be complete. We recommend contacting the local school district to confirm school assignments for this home.
- $551,5004 bd2 ba1.9k sqft1127 Heaton Ave, Henderson, NV 89052Off Market
Save - $649,8003 bd2 ba1.9k sqft2593 Canadian Goose Cir, Henderson, NV 89052Off Market
Save 
- $571,4004 bd3 ba2.3k sqft1121 Heaton Ave, Henderson, NV 89052Off Market
Save - $622,2004 bd2 ba1.9k sqft1129 Heaton Ave, Henderson, NV 89052Off Market
Save - $631,2004 bd2 ba2.1k sqft2595 Canadian Goose Cir, Henderson, NV 89052Off Market
Save - $546,9003 bd2 ba2.1k sqft2586 Old Corral Rd, Henderson, NV 89052Off Market
Save - $612,8004 bd2 ba1.9k sqft2592 Canadian Goose Cir, Henderson, NV 89052Off Market
Save - $587,7003 bd3 ba2.3k sqft2588 Old Corral Rd, Henderson, NV 89052Off Market
Save
A local agent can set up tours, give advice and negotiate with sellers.