Experience refined Hill Country living in this exceptional single-family home located in the sought-after Meyer Ranch community of New Braunfels. Encompassing 2,396 square feet, this 4-bedroom, 2.5-bath residence showcases an open-concept design with soaring ceilings and abundant natural light, creating a bright and sophisticated atmosphere. The expansive living area is highlighted by a striking gas fireplace, seamlessly flowing into a chef-inspired kitchen featuring a walk-in pantry, breakfast bar, vent hood, and extensive counter space-ideal for both entertaining and everyday living. A thoughtfully designed flex space offers versatility for a private home office, playroom, or additional lounge area. The primary suite provides a serene retreat, while secondary bedrooms are generously sized with quality finishes throughout. Recent enhancements include a new water softener, custom blinds throughout, and professionally installed front yard landscaping. Set on an oversized, level lot that borders a scenic walking trail, this property offers exceptional outdoor space, privacy, and a connection to nature. Enjoy access to premier community amenities and a prime location near shopping, dining, and top-rated schools. A rare opportunity to own an elevated home in one of New Braunfels' most desirable neighborhoods.
Closed
Price Unknown
1125 Herman Jonas, New Braunfels, TX 78132
4beds
2,396sqft
Single Family Residence
Built in 2021
8,712 Square Feet Lot
$461,900 Zestimate®
$--/sqft
$3,039 Estimated rent
Home value
$461,900
$425,000 - $503,000
$3,039/mo
Zestimate® history
Owner options
List your home for rent
$3,039/mo
Rent Zestimate®
Find your next renter with Zillow Rental Manager. Plus, with online applications, you can quickly screen prospective tenants – for free.
$3,039/mo
Rent Zestimate®
Refinance and save
$150/mo
Est. payment
Refinancing to a lower rate could help reduce your monthly payments and save thousands over the life of the loan.
$150/mo
Est. payment
Explore your selling options
Work with a Zillow partner agent
Leverage their expertise and Zillow's premium Showcase listings to get your home seen by more buyers.
Get startedList with your own agent
Get your home in front of millions of buyers by listing it on Zillow.
Learn how to do itSell it yourself
Take full control of how buyers see your home on Zillow by listing For Sale by Owner (FSBO).
List your homeWhat's special
Striking gas fireplaceAbundant natural lightCustom blinds throughoutExceptional outdoor spaceQuality finishes throughoutThoughtfully designed flex spaceOversized level lot
Zillow last checked:
Listing updated:
Listed by:
Shelby Renfeld (210)493-3030,
Keller Williams Heritage
Bought with:
Katherine Detmer, TREC #0595589
Phyllis Browning Company
, TREC #null
Source: Central Texas MLS,MLS#: 602567 Originating MLS: Four Rivers Association of REALTORS
Originating MLS: Four Rivers Association of REALTORSFacts & features
Interior
Bedrooms & bathrooms
- Bedrooms: 4
- Bathrooms: 3
- Full bathrooms: 2
- 1/2 bathrooms: 1
Primary bedroom
- Level: Main
- Dimensions: 15x15
Bedroom 2
- Level: Main
- Dimensions: 11x12
Bedroom 3
- Level: Main
- Dimensions: 11x13
Bedroom 4
- Level: Main
- Dimensions: 13x11
Primary bathroom
- Level: Main
- Dimensions: 12x9
Entry foyer
- Level: Main
- Dimensions: 6x14
Kitchen
- Level: Main
- Dimensions: 11x13
Laundry
- Level: Main
- Dimensions: 7x9
Living room
- Level: Main
- Dimensions: 24x21
Office
- Level: Main
- Dimensions: 12x11
Heating
- Central, Fireplace(s)
Cooling
- Central Air, Electric, 1 Unit
Appliances
- Included: Dishwasher, Gas Cooktop, Disposal, Gas Water Heater, Microwave, Oven, Plumbed For Ice Maker, Range Hood, Water Heater, Built-In Oven, Water Softener Owned
- Laundry: Electric Dryer Hookup, Laundry in Utility Room, Main Level, Laundry Room
Features
- All Bedrooms Down, Ceiling Fan(s), Double Vanity, Entrance Foyer, High Ceilings, Home Office, Open Floorplan, Pull Down Attic Stairs, Stone Counters, Split Bedrooms, Shower Only, Separate Shower, Tub Shower, Wired for Data, Walk-In Closet(s), Window Treatments, Breakfast Bar, Bedroom on Main Level, Eat-in Kitchen, Full Bath on Main Level, Kitchen Island
- Flooring: Carpet, Ceramic Tile
- Windows: Double Pane Windows, Window Treatments
- Attic: Access Only,Pull Down Stairs
- Number of fireplaces: 1
- Fireplace features: Gas Log, Living Room
Interior area
- Total interior livable area: 2,396 sqft
Property
Parking
- Total spaces: 3
- Parking features: Attached, Door-Single, Garage Faces Front, Garage, Tandem
- Attached garage spaces: 3
Accessibility
- Accessibility features: Level Lot
Features
- Levels: One
- Stories: 1
- Patio & porch: Covered, Patio, Porch
- Exterior features: Covered Patio, Porch, Private Yard, Rain Gutters
- Pool features: Community, In Ground
- Fencing: Back Yard,Full,Gate,Privacy
- Has view: Yes
- View description: None
- Body of water: None
Lot
- Size: 8,712 Square Feet
Details
- Parcel number: 421581
Construction
Type & style
- Home type: SingleFamily
- Architectural style: Hill Country,Traditional
- Property subtype: Single Family Residence
Materials
- Stone Veneer, Stucco
- Foundation: Slab
- Roof: Composition,Shingle
Condition
- Resale
- Year built: 2021
Details
- Builder name: Tri Pointe
Utilities & green energy
- Sewer: Not Connected (at lot), Public Sewer
- Water: Public
- Utilities for property: Electricity Available, Natural Gas Available, High Speed Internet Available, Phone Available, Underground Utilities
Green energy
- Energy efficient items: Appliances, Construction, Windows
Community & HOA
Community
- Features: Barbecue, Clubhouse, Dog Park, Fitness Center, Kitchen Facilities, Playground, Park, Trails/Paths, Community Pool
- Security: Smoke Detector(s)
- Subdivision: Meyer Ranch Un 5
HOA
- Has HOA: Yes
- HOA fee: $150 quarterly
- HOA name: Meyer ranch
- HOA phone: 210-585-2386
Location
- Region: New Braunfels
Financial & listing details
- Tax assessed value: $508,820
- Date on market: 1/22/2026
- Cumulative days on market: 82 days
- Listing agreement: Exclusive Right To Sell
- Listing terms: Cash,Conventional,FHA,Texas Vet,VA Loan
- Electric utility on property: Yes
- Road surface type: Asphalt, Paved
Price history
| Date | Event | Price |
|---|---|---|
| 4/24/2026 | Sold | -- |
Source:  Central Texas MLS #602567 Report a problem Central Texas MLS #602567 Report a problem | ||
| 4/15/2026 | Pending sale | $465,000$194/sqft |
Source:  LERA MLS #1935833 Report a problem LERA MLS #1935833 Report a problem | ||
| 3/5/2026 | Listed for sale | $465,000$194/sqft |
Source: LERA MLS #1935833 Report a problem | ||
| 3/2/2026 | Contingent | $465,000$194/sqft |
Source: LERA MLS #1935833 Report a problem | ||
| 2/11/2026 | Price change | $465,000-2.1%$194/sqft |
Source: LERA MLS #1935833 Report a problem | ||
| 1/22/2026 | Listed for sale | $475,000-1%$198/sqft |
Source: LERA MLS #1935833 Report a problem | ||
| 8/12/2025 | Listing removed | $479,999$200/sqft |
Source: Central Texas MLS #584261 Report a problem | ||
| 7/23/2025 | Price change | $479,999-1.8%$200/sqft |
Source:  Unlock MLS #6935581 Report a problem Unlock MLS #6935581 Report a problem | ||
| 6/23/2025 | Listed for sale | $489,000$204/sqft |
Source: LERA MLS #1877944 Report a problem | ||
Public tax history
| Year | Property taxes | Tax assessment |
|---|---|---|
| 2025 | -- | $508,820 +1.2% |
| 2024 | $12,186 -1.1% | $502,790 -0.4% |
| 2023 | $12,319 +1.5% | $504,610 +9.5% |
| 2022 | $12,141 +467.3% | $461,040 +491.3% |
| 2021 | $2,140 +42% | $77,970 +41.8% |
| 2020 | $1,508 -2.4% | $55,000 |
| 2019 | $1,544 | $55,000 |
Find assessor info on the county website
Neighborhood: 78132
Nearby homes
- $468,000-- bd3 ba2.8k sqft1129 Herman Jonas, New Braunfels, TX 78132Off Market
- $514,900-- bd2 ba2.9k sqft1133 Herman Jonas, New Braunfels, TX 78132Off Market
- $491,7005 bd4 ba3k sqft1117 Herman Jonas, New Braunfels, TX 78132Off Market
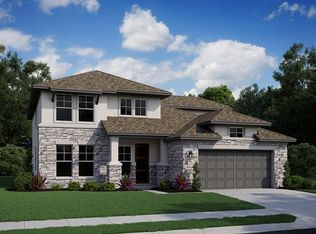
- $450,4003 bd2 ba1.9k sqft1384 Vicky Ct, New Braunfels, TX 78132Off Market
- $426,9004 bd3 ba2.3k sqft1113 Herman Jonas, New Braunfels, TX 78132Off Market
- $466,1004 bd4 ba2.7k sqft1323 Sahms Br, New Braunfels, TX 78132Off Market
- $420,900-- bd3 ba2.2k sqft1137 Herman Jonas, New Braunfels, TX 78132Off Market
- $431,100-- bd3 ba2.2k sqft1380 Vicky Ct, New Braunfels, TX 78132Off Market
Nearby schools
GreatSchools rating
- 10/10Bill Brown Elementary SchoolGrades: PK-5Distance: 8.2 mi
- 9/10Smithson Valley Middle SchoolGrades: 6-8Distance: 4.6 mi
- 8/10Smithson Valley High SchoolGrades: 9-12Distance: 4.5 mi
Schools provided by the listing agent
- Elementary: Bill Brown Elementary
- Middle: Smithson Valley
- High: Smithson Valley High
- District: Comal ISD
Source: Central Texas MLS. This data may not be complete. We recommend contacting the local school district to confirm school assignments for this home.
Get a cash offer in 3 minutes
Find out how much your home could sell for in as little as 3 minutes with a no-obligation cash offer.
Estimated market value
$461,900
Get a cash offer in 3 minutes
Find out how much your home could sell for in as little as 3 minutes with a no-obligation cash offer.
Estimated market value
$461,900
- Texas
- Comal County
- New Braunfels
- 78132
- 1125 Herman Jonas
Nearby cities
Nearby neighborhoods
Nearby zip codes
Other New Braunfels Topics
