Skip main navigation
Sold for $1,147,500
  • Tax assessed value
    $1,147,500

    1125 High Point Dr, Nicholasville, KY 40356

    7beds
    6,831sqft
    Single Family Residence
    Built in 1999
    1 Acres Lot
    $1,283,600 Zestimate®
    $168/sqft
    $5,098 Estimated rent

    Home value

    $1,283,600

    $1.19M - $1.40M

    $5,098/mo

    Zestimate® history
    Loading
    Loading...

    Owner options

    List your home for rent

    $5,098/mo

    Rent Zestimate®

    Find your next renter with Zillow Rental Manager. Plus, with online applications, you can quickly screen prospective tenants – for free.

    Learn more

    $5,098/mo

    Rent Zestimate®

    Refinance and save

    $5,863/mo

    Est. payment

    Refinancing to a lower rate could help reduce your monthly payments and save thousands over the life of the loan.

    See today's rates

    $5,863/mo

    Est. payment

    Explore your selling options

    Work with a Zillow partner agent

    Leverage their expertise and Zillow's premium Showcase listings to get your home seen by more buyers.

    Get started

    List with your own agent

    Get your home in front of millions of buyers by listing it on Zillow.

    Learn how to do it

    Sell it yourself

    Take full control of how buyers see your home on Zillow by listing For Sale by Owner (FSBO).

    List your home

    What's special

    Basketball courtPowder roomBrick privacy wallOpen floor planCovered back porchCovered porchFloor plan
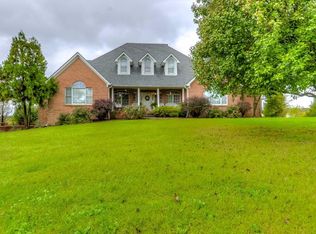
    (See Virtual Tour and Photos) This awe-inspiring property is located in a beautiful neighborhood on a golf course at High Point which offers a spectacular view of ponds, trees and nature. This idyllic 2 story Brick and Stone home includes a peaceful yet impressive view from the covered back porch that is surrounded by a brick privacy wall which leads to the pool. This home was built in 1999 that features natural light and has the perfect floor plan. The home is made for entertaining, but it also has a very smart layout that allows every room to be enjoyed during everyday life. It offers approximately 6831 square feet of warm and inviting living space. It features many upgrades throughout that includes new windows, granite/quartz countertops, new plumbing hardware, toilets, lights, and paint. Located approximately 3 miles through the most beautiful horse farms to Tates Creek Fayette County line, this property is the perfect location for country life but minutes from the city of Lexington. With 7 bedrooms, 6 baths, 1 powder room, an open floor plan that includes 4 fireplaces, covered porch, pool, basketball court and a 2 three- car garage, this home has it all.

    Zillow last checked:

    Listing updated:

    Listed by:

    Kelly L Wright 859-312-5730,

    RE/MAX Creative Realty

    Bought with:

    Christal Browning, 211245

    Four Seasons Realty

    Source: Imagine MLS,MLS#: 23012877MLS Logo

    Facts & features

    Interior

    Bedrooms & bathrooms
    • Bedrooms: 7
    • Bathrooms: 7
    • Full bathrooms: 6
    • 1/2 bathrooms: 1
    Primary bedroom
    • Level: Second
    Bedroom 1
    • Level: Second
    Bedroom 2
    • Level: Second
    Bedroom 3
    • Level: Second
    Bedroom 4
    • Level: First
    Bedroom 5
    • Level: Lower
    Bathroom 1
    • Description: Full Bath
    • Level: Second
    Bathroom 2
    • Description: Full Bath
    • Level: Second
    Bathroom 3
    • Description: Full Bath
    • Level: Second
    Bathroom 4
    • Description: Full Bath
    • Level: Second
    Bathroom 5
    • Description: Half Bath
    • Level: First
    Bonus room
    • Description: In guest Bedroom
    • Level: Second
    Dining room
    • Level: First
    Dining room
    • Level: First
    Foyer
    • Level: Second
    Foyer
    • Level: First
    Foyer
    • Level: Second
    Great room
    • Level: First
    Great room
    • Level: First
    Kitchen
    • Level: First
    Office
    • Level: First
    Recreation room
    • Level: Lower
    Recreation room
    • Level: Lower
    Utility room
    • Description: Features Laundry shoot
    • Level: First
    Heating
    • Heat Pump
    Cooling
    • Electric
    Appliances
    • Included: Disposal, Double Oven, Dishwasher, Cooktop
    • Laundry: Electric Dryer Hookup, Main Level, Washer Hookup
    Features
    • Breakfast Bar, Central Vacuum, Entrance Foyer, Eat-in Kitchen, Walk-In Closet(s), Ceiling Fan(s)
    • Flooring: Carpet, Hardwood, Tile, Vinyl
    • Windows: Insulated Windows, Blinds, Screens
    • Basement: Finished,Full,Sump Pump,Walk-Out Access
    • Has fireplace: Yes
    • Fireplace features: Basement, Gas Log, Great Room, Kitchen, Master Bedroom, Outside, Propane, Ventless
    Interior area
    • Total structure area: 6,831
    • Total interior livable area: 6,831 sqft
    • Finished area above ground: 4,786
    • Finished area below ground: 2,045

    Property

    Parking
    • Total spaces: 3
    • Parking features: Attached Garage, Driveway
    • Garage spaces: 3
    • Has uncovered spaces: Yes
    Features
    • Levels: Two
    • Patio & porch: Patio, Porch
    • Has private pool: Yes
    • Pool features: In Ground
    • Fencing: Other,Partial
    • Has view: Yes
    • View description: Trees/Woods, Neighborhood, Water
    • Has water view: Yes
    • Water view: Water
    Lot
    • Size: 1 Acres
    • Features: On Golf Course, Wooded
    Details
    • Parcel number: 0900000003.23

    Construction

    Type & style
    • Home type: SingleFamily
    • Property subtype: Single Family Residence
    Materials
    • Brick Veneer, Stone
    • Foundation: Block
    • Roof: Dimensional Style
    Condition
    • New construction: No
    • Year built: 1999

    Utilities & green energy

    • Sewer: Septic Tank
    • Water: Public
    • Utilities for property: Electricity Connected, Water Connected

    Community & neighborhood

    Security
    • Security features: Security System Owned
    Location
    • Region: Nicholasville
    • Subdivision: High Point

    HOA & financial

    HOA
    • HOA fee: $275 annually
    • Services included: Maintenance Grounds

    Price history

    DateEventPrice
    9/15/2023Sold$1,147,500-4%$168/sqft
    Source: Imagine MLS #23012877 Report a problem
    8/7/2023Pending sale$1,195,000$175/sqft
    Source: Imagine MLS #23012877 Report a problem
    7/9/2023Listed for sale$1,195,000$175/sqft
    Source: Imagine MLS #23012877 Report a problem

    Public tax history

    YearProperty taxesTax assessment
    2024$13,219 +136.1%$1,147,500 +129.5%
    2023$5,599 $500,000
    2022$5,599 -0.4%$500,000
    2021$5,619 +17.5%$500,000 +17.6%
    2020$4,780 +1.2%$425,000
    2019$4,725 +0.1%$425,000
    2018$4,722 $425,000
    2017-- $425,000
    2016$4,505 $425,000
    2015$4,505 $425,000
    2014$4,505 $425,000
    2013-- $425,000 -10.1%
    2012-- $473,000
    2011-- $473,000
    2010-- $473,000

    Find assessor info on the county website

    Neighborhood: 40356

    Nearby schools

    GreatSchools rating
    Schools provided by the listing agent
    • Elementary: Red Oak
    • Middle: East Jessamine Middle School
    • High: East Jess HS

    Source: Imagine MLS. This data may not be complete. We recommend contacting the local school district to confirm school assignments for this home.

    Get pre-qualified for a loan
    At Zillow Home Loans, we can pre-qualify you in as little as 5 minutes with no impact to your credit score.

    An equal housing lender. NMLS #10287.

    Sell for more on Zillow
    Get a Zillow Showcase℠ listing at no additional cost and you could sell for .
    $1,283,600
    2% more
    +$25,672
    With Zillow Showcase(estimated)
    $1,309,272