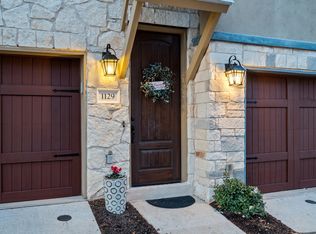
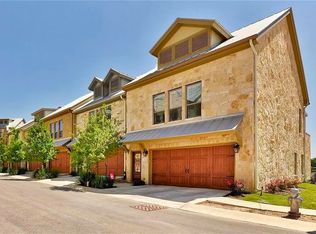
Rare opening in the sought-after Summit at Rivery Park 1125 Highknoll—Where low-maintenance living meets one of Georgetown’s most vibrant and walkable destinations. This 3-story townhome offers 2 bedrooms, 2.5 baths, and a 2-car garage across 2,275 sq ft, with a layout designed for both comfort and flexibility. There are 2 first floors that lead to a staircase for the 2nd floor. Features rich hardwood flooring, fresh carpet, and a spacious living area wired for surround sound—perfect for entertaining or relaxing. The flip-switch fireplace adds warmth and convenience, while the kitchen is finished with granite countertops and a newly installed microwave. Step outside to a private patio for easy outdoor living. Located within the Summit at Rivery Park, you’re just steps from dining, shopping, fitness, and entertainment, all centered around a premier mixed-use development overlooking the San Gabriel River. Enjoy nearby trails, parks, and a true live-work-play lifestyle with restaurants, boutiques, and even a hotel and conference center all within walking distance. Georgetown continues to be one of the fastest-growing cities in the country, offering a blend of charm, growth, and opportunity. Convenient access to I-35 puts you within reach of major employers including Tesla, Samsung, Dell, and the expanding tech corridor, making this an ideal location for both homeowners and investors. If you’re looking for a lock-and-leave lifestyle in a prime location with strong long-term upside, this home checks all the boxes. All information is deemed reliable. Buyer to verify all information.
Active
Price cut: $10K (6/26)
$450,000
1125 Highknoll Ln, Georgetown, TX 78628
2beds
2,184sqft
Townhouse
Built in 2016
1,306 Square Feet Lot
$-- Zestimate®
$206/sqft
$175/mo HOA
What's special
Flip-switch fireplaceRich hardwood flooringNewly installed microwaveFresh carpet
- 99 days |
- 182 |
- 7 |
Zillow last checked:
Listing updated:
Listed by:
Robert Fischer (512) 994-0247,
Keller Williams Realty Lone Star (512) 994-0247,
Shane Holmes (512) 766-7807,
Keller Williams Realty Lone Star
Source: Unlock MLS,MLS#: 7664547
Loading...
Facts & features
Interior
Bedrooms & bathrooms
- Bedrooms: 2
- Bathrooms: 3
- Full bathrooms: 2
- 1/2 bathrooms: 1
Primary bedroom
- Level: Upper
Bedroom
- Level: Upper
Heating
- Central
Cooling
- Ceiling Fan(s), Central Air
Appliances
- Included: Dishwasher, Electric Range, Microwave, Range, Refrigerator
Features
- Breakfast Bar, Ceiling Fan(s), Vaulted Ceiling(s), Stone Counters, Crown Molding, Kitchen Island, Open Floorplan
- Flooring: Carpet, Wood
- Windows: Blinds
- Number of fireplaces: 1
- Fireplace features: Glass Doors, Living Room, Masonry, Stone
Interior area
- Total interior livable area: 2,184 sqft
Video & virtual tour
Property
Parking
- Total spaces: 2
- Parking features: Garage, Garage Faces Front
- Garage spaces: 2
Accessibility
- Accessibility features: None
Features
- Levels: Three Or More
- Stories: 3
- Patio & porch: Deck
- Exterior features: Balcony, Gutters Partial
- Pool features: See Remarks
- Fencing: See Remarks
- Has view: Yes
- View description: None
- Waterfront features: None
Lot
- Size: 1,306 Square Feet
- Features: Level
Details
- Additional structures: None
- Parcel number: 209931007C0047
- Special conditions: Standard
Construction
Type & style
- Home type: Townhouse
- Property subtype: Townhouse
Materials
- Foundation: Slab
- Roof: Shingle
Condition
- Resale
- New construction: No
- Year built: 2016
Utilities & green energy
- Sewer: Public Sewer
- Water: Public
- Utilities for property: Cable Available, Electricity Available, Sewer Available, Water Available
Community & HOA
Community
- Features: Suburban
- Subdivision: At Rivery Park Ph 7
HOA
- Has HOA: Yes
- Services included: Common Area Maintenance
- HOA fee: $175 monthly
- HOA name: Associa
Location
- Region: Georgetown
Financial & listing details
- Price per square foot: $206/sqft
- Tax assessed value: $444,201
- Annual tax amount: $8,072
- Date on market: 3/30/2026
- Listing terms: Cash,Conventional,FHA,Texas Vet,VA Loan
- Electric utility on property: Yes
Estimated market value
Not available
Estimated sales range
Not available
Not available
Price history
| Date | Event | Price |
|---|---|---|
| 6/26/2026 | Price change | $450,000-2.2%$206/sqft |
Source: | ||
| 5/8/2026 | Price change | $460,000-1.7%$211/sqft |
Source: | ||
| 5/7/2026 | Price change | $468,000-3.1%$214/sqft |
Source: | ||
| 4/21/2026 | Price change | $483,000-1.4%$221/sqft |
Source: | ||
| 4/8/2026 | Price change | $490,000-2%$224/sqft |
Source: | ||
| 3/30/2026 | Listed for sale | $500,000$229/sqft |
Source: | ||
| 5/6/2022 | Listing removed | -- |
Source: | ||
| 4/21/2022 | Contingent | $500,000$229/sqft |
Source: | ||
| 4/9/2022 | Listed for sale | $500,000$229/sqft |
Source: | ||
| 12/30/2020 | Listing removed | -- |
Source: | ||
| 12/3/2020 | Listed for rent | $2,200-2.2%$1/sqft |
Source: Waters Property Management #9405325 Report a problem | ||
| 3/2/2020 | Listing removed | $2,250$1/sqft |
Source: Bleeker Properties Inc. dba Waters Property Management Report a problem | ||
| 2/5/2020 | Listed for rent | $2,250$1/sqft |
Source: Bleeker Properties Inc. dba Waters Property Management Report a problem | ||
Public tax history
| Year | Property taxes | Tax assessment |
|---|---|---|
| 2025 | $8,073 +5.8% | $444,201 -8.8% |
| 2024 | $7,632 +12.9% | $487,256 +10% |
| 2023 | $6,760 -35.7% | $442,960 -17.3% |
| 2022 | $10,520 +33.1% | $535,853 +40.5% |
| 2021 | $7,903 -5.4% | $381,263 -0.3% |
| 2020 | $8,353 +4.4% | $382,497 +6% |
| 2019 | $7,999 -11.3% | $360,701 -25.3% |
| 2018 | $9,016 | $483,021 +23% |
| 2017 | -- | $392,774 |
Find assessor info on the county website
Monthly payment
Est. payment$--/mo
Payment breakdown
Explore the cost of this home by adjusting the details. Changes won't be saved.All calculations are estimates and provided by Zillow, Inc. for informational purposes only. Actual amounts may vary.
HOA fees may include property taxes on listings classified as Co-Ops. Contact the listing agent and/or owner for fee details.
Mortgage interest rates are dependent on a number of factors, including credit score, down payment, and repayment length. Interest rate data provided by Zillow Group Marketplace, Inc. as of 1/1/1970 from various mortgage lenders with which we have lead or other similar arrangements; the Estimated Payment is an average of those rates.
See how much you could borrow to make a competitive offer.
Climate risks
Neighborhood: 78628
Nearby schools
GreatSchools rating
- 7/10Wolf Ranch Elementary SchoolGrades: PK-5Distance: 2.2 mi
- 6/10James Tippit Middle SchoolGrades: 6-8Distance: 2.6 mi
- 5/10East View High SchoolGrades: 9-12Distance: 4.1 mi
Schools provided by the listing agent
- Elementary: Carver
- Middle: James Tippit
- High: East View
- District: Georgetown ISD
Source: Unlock MLS. This data may not be complete. We recommend contacting the local school district to confirm school assignments for this home.
A local agent can set up tours, give advice and negotiate with sellers.
A local lender can help you make sure your offer is ready when you are.
- Texas
- Williamson County
- Georgetown
- 78628
- 1125 Highknoll Ln