**Highest & Best Due - Sunday 5/18/25 @ 4:00PM** Up North Oasis with Private Lake Access & Trailside Adventure – Cozy 2-Bedroom Home + Massive Garage Loft! Escape to your perfect Up North retreat! This well-maintained 2-bedroom home offers two private beach accesses to Lake St. Helen (just $25/year) and direct access to riding trails right across the road – a dream for outdoor lovers. Step inside to find a cozy, updated living space with a refreshed kitchen featuring new countertops and sink (2023), and a bathroom upgraded with new floors, vanity, and toilet (2020). Plush carpet was installed in 2020, giving the home a warm, comfortable feel. The crown jewel of this property is the massive 30x40 two-story garage, built in 2020, with endless potential in the large loft area. With two rooms and a spacious open area, it's ready for your finishing touches – perfect for a guest suite, workout space, home office, or storage. Additional highlights: Partial concrete driveway (2020), Storage rooms in garage loft added (2024), All appliances included – stove & fridge (2020), washer & dryer (2024), Reliable high-speed internet, Well & septic system (2002) – septic pumped Spring 2024
Enjoy Lake St. Helen's public beaches, marinas, and boat launch, all just minutes away. Whether you're seeking a peaceful weekend getaway or a year-round home base for outdoor adventure, this property offers comfort & convenience!
Sold for $160,000
$160,000
1125 Hound Dog Trl, Saint Helen, MI 48656
2beds
896sqft
Single Family Residence
Built in 2002
0.28 Acres Lot
$161,000 Zestimate®
$179/sqft
$1,161 Estimated rent
Home value
$161,000
$134,000 - $195,000
$1,161/mo
Zestimate® history
Owner options
List your home for rent
$1,161/mo
Rent Zestimate®
Find your next renter with Zillow Rental Manager. Plus, with online applications, you can quickly screen prospective tenants – for free.
$1,161/mo
Rent Zestimate®
Refinance and save
$1,104/mo
Est. payment
Refinancing to a lower rate could help reduce your monthly payments and save thousands over the life of the loan.
$1,104/mo
Est. payment
Explore your selling options
Work with a Zillow partner agent
Leverage their expertise and Zillow's premium Showcase listings to get your home seen by more buyers.
Get startedList with your own agent
Get your home in front of millions of buyers by listing it on Zillow.
Learn how to do itSell it yourself
Take full control of how buyers see your home on Zillow by listing For Sale by Owner (FSBO).
List your homeWhat's special
Large loft areaCozy updated living spacePlush carpetRefreshed kitchen
Zillow last checked:
Listing updated:
Listed by:
Crystal Hines 810-577-1975,
Red Fox Realty LLC
Bought with:
Unidentified Agent
Unidentified Office
Source: Realcomp II,MLS#: 20250035778
Facts & features
Interior
Bedrooms & bathrooms
- Bedrooms: 2
- Bathrooms: 1
- Full bathrooms: 1
Primary bedroom
- Level: Entry
- Area: 132
- Dimensions: 12 x 11
Bedroom
- Level: Entry
- Area: 99
- Dimensions: 11 x 9
Other
- Level: Entry
- Area: 88
- Dimensions: 11 x 8
Kitchen
- Level: Entry
- Area: 169
- Dimensions: 13 x 13
Laundry
- Level: Entry
- Area: 40
- Dimensions: 8 x 5
Living room
- Level: Entry
- Area: 195
- Dimensions: 15 x 13
Heating
- Forced Air, Natural Gas
Cooling
- Ceiling Fans
Appliances
- Laundry: Laundry Room
Features
- Has basement: No
- Has fireplace: No
Interior area
- Total interior livable area: 896 sqft
- Finished area above ground: 896
Property
Parking
- Total spaces: 3
- Parking features: Three Car Garage, Detached
- Garage spaces: 3
Features
- Levels: One
- Stories: 1
- Entry location: GroundLevel
- Pool features: None
- Waterfront features: Lake Privileges
- Body of water: Lake Saint Helen
Lot
- Size: 0.28 Acres
- Dimensions: 83 x 153 x 77 x 141
Details
- Parcel number: 0103880531000
- Special conditions: Short Sale No,Standard
Construction
Type & style
- Home type: SingleFamily
- Architectural style: Ranch
- Property subtype: Single Family Residence
Materials
- Vinyl Siding
- Foundation: Crawl Space
Condition
- New construction: No
- Year built: 2002
Utilities & green energy
- Sewer: Septic Tank
- Water: Well
Community & HOA
Community
- Subdivision: BASKERVILLE ESTATES OF BIRCH POINTE
HOA
- Has HOA: Yes
- Services included: Other
- HOA fee: $25 annually
Location
- Region: Saint Helen
Financial & listing details
- Price per square foot: $179/sqft
- Tax assessed value: $57,013
- Annual tax amount: $1,773
- Date on market: 5/15/2025
- Cumulative days on market: 3 days
- Listing agreement: Exclusive Right To Sell
- Listing terms: Cash,Conventional,FHA,Usda Loan,Va Loan
Price history
| Date | Event | Price |
|---|---|---|
| 6/13/2025 | Sold | $160,000+10.3%$179/sqft |
Source:  Realcomp II #20250035778 Report a problem Realcomp II #20250035778 Report a problem | ||
| 5/19/2025 | Pending sale | $145,000$162/sqft |
Source: Realcomp II #20250035778 Report a problem | ||
| 5/15/2025 | Listed for sale | $145,000+141.7%$162/sqft |
Source: Realcomp II #20250035778 Report a problem | ||
| 10/25/2019 | Sold | $60,000-7.6%$67/sqft |
Source:  WWMLS #201804070 Report a problem WWMLS #201804070 Report a problem | ||
| 9/12/2019 | Listed for sale | $64,900$72/sqft |
Source: St. Helen Realty #201804070 Report a problem | ||
Public tax history
Tax history is unavailable.
Neighborhood: 48656
Nearby homes
- $16,0003 bd1 ba2.3k sqft1100 Hound Dog Trl, Saint Helen, MI 48656Off Market
- $211,6003 bd2 ba2.2k sqft1107 Hound Dog Trl, Saint Helen, MI 48656Off Market
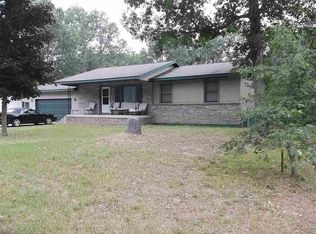
- $170,6003 bd2 ba1.1k sqft1049 Bluetick Ln, Saint Helen, MI 48656Off Market
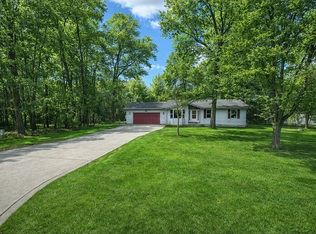
- $14,800-- bd-- ba-- sqft1100 Hound Dog Trl, Saint helen, MI 48656Off Market
- $175,0003 bd2 ba1.5k sqft1085 Hound Dog Trl, Saint Helen, MI 48656Sold
- $151,3002 bd1 ba960 sqft1075 Bluetick Ln, Saint Helen, MI 48656Off Market
- $212,6003 bd1 ba1.3k sqft1026 Hound Dog Trl, Saint Helen, MI 48656Off Market
- $212,4002 bd1 ba1.1k sqft1161 Hound Dog Trl, Saint Helen, MI 48656Off Market
Nearby schools
GreatSchools rating
- 8/10Roscommon Middle SchoolGrades: 5-7Distance: 13.2 mi
- 6/10Roscommon High SchoolGrades: 7-12Distance: 13.3 mi
- 6/10Roscommon Elementary SchoolGrades: PK-4Distance: 13.2 mi


Get pre-qualified for a loan
At Zillow Home Loans, we can pre-qualify you in as little as 5 minutes with no impact to your credit score.An equal housing lender. NMLS #10287.
- Michigan
- Roscommon County
- Saint Helen
- 48656
- 1125 Hound Dog Trl
Nearby cities
Nearby zip codes
Other Saint Helen Topics
