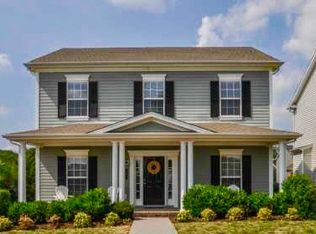
Welcome to this beautifully updated and turnkey home in one of Franklin's most desirable communities!!! Timeless, easy-living floorplan offers formal and casual living areas, hardwoods throughout main level, neutral decor, and light-filled rooms~Family room with cozy fireplace opens to NEW kitchen with abundance of stylish cabinetry, SS appliances, quartz countertops, tile backsplash, and island with cafe seating~Upstairs you will find the spacious primary suite with refreshed bath and two walk-in closets, plus 3 additional bedrooms, and full bath~Updates include new lighting throughout, new mirrors and fixtues in baths, newer carpet, and new door hardware throughout home~Situated on a corner lot, the charming rocking chair front porch welcomes guests to your home~Step out back to the private NEW deck ideal for enjoying your morning coffee or hosting cookouts, and lovely garden area~McKays Mill is known for it's family friendly resort style amenities including Olympic sized saltwater pool, clubhouse, fitness center, tennis and basketball courts, playgrounds, senic parks, miles of picturesque walking trails, manicured greenspace, and tree-lined streets~Walk to Publix, restaurants, shops, and neighborhood Town Center, and conveniently located to Downtown Franklin, Cool Springs and I-65~Top Rated Schools!!!
Closed
Zillow last checked:
Listing updated:
Bought with:
Sarah Dargie Willis, 329888
Benchmark Realty, LLC
Source: RealTracs MLS as distributed by MLS GRID,MLS#: 3169299
Price history
| Date | Event | Price |
|---|---|---|
| 6/9/2026 | Sold | $665,000+0%$331/sqft |
Source:  RealTracs MLS as distributed by MLS GRID #3169299 Report a problem RealTracs MLS as distributed by MLS GRID #3169299 Report a problem | ||
| 4/28/2026 | Contingent | $664,900$331/sqft |
Source: RealTracs MLS as distributed by MLS GRID #3169299 Report a problem | ||
| 4/16/2026 | Price change | $664,900-2.2%$331/sqft |
Source: RealTracs MLS as distributed by MLS GRID #3169299 Report a problem | ||
| 4/9/2026 | Listed for sale | $679,900+10.6%$338/sqft |
Source: RealTracs MLS as distributed by MLS GRID #3169299 Report a problem | ||
| 8/30/2022 | Sold | $615,000-3.1%$306/sqft |
Source: RealTracs MLS as distributed by MLS GRID #2394910 Report a problem | ||
| 7/16/2022 | Pending sale | $635,000$316/sqft |
Source: RealTracs MLS as distributed by MLS GRID #2394910 Report a problem | ||
| 7/16/2022 | Contingent | $635,000$316/sqft |
Source: RealTracs MLS as distributed by MLS GRID #2394910 Report a problem | ||
| 6/24/2022 | Price change | $635,000-2.2%$316/sqft |
Source: RealTracs MLS as distributed by MLS GRID #2394910 Report a problem | ||
| 6/8/2022 | Listed for sale | $649,000+64.3%$323/sqft |
Source: RealTracs MLS as distributed by MLS GRID #2394910 Report a problem | ||
| 12/16/2018 | Listing removed | $395,000$197/sqft |
Source: RE/MAX FINE HOMES #1977879 Report a problem | ||
| 12/16/2018 | Pending sale | $395,000+3.4%$197/sqft |
Source: RE/MAX FINE HOMES #1977879 Report a problem | ||
| 12/15/2018 | Sold | $382,000-3.3%$190/sqft |
Source: Public Record Report a problem | ||
| 10/16/2018 | Price change | $395,000-2.5%$197/sqft |
Source: RE/MAX Fine Homes #1977879 Report a problem | ||
| 10/6/2018 | Listed for sale | $405,000+64%$201/sqft |
Source: RE/MAX Fine Homes #1977879 Report a problem | ||
| 10/5/2005 | Sold | $247,018$123/sqft |
Source: Public Record Report a problem | ||


Get a cash offer in 3 minutes
Find out how much your home could sell for in as little as 3 minutes with a no-obligation cash offer.
Estimated market value
$668,000
