*****Offer received. We have until 430pm on 7/11 to make a response.*****Welcome home to this beautifully updated, move-in-ready property offering the perfect combination of comfort, space, and value! From the moment you arrive, you'll appreciate the fresh new landscaping and the new fence in 2026, creating outstanding curb appeal and a private backyard that's perfect for entertaining, relaxing, or letting kids and pets play. Enjoy summer fun in the above-ground pool while making memories with family and friends. Inside, you'll love the bright, inviting layout featuring an open kitchen with newer appliances and updated kitchen and bathrooms designed for today's lifestyle. The spacious living areas provide plenty of room for everyday living and entertaining, while 2 full baths add convenience for busy households. The full finished basement with bar offers incredible additional living space that's perfect for game days, movie nights, a family room, home gym, or entertaining guests. Whether you're hosting holiday gatherings or simply relaxing after a long day, this versatile lower level is sure to become a favorite. Major improvements provide added peace of mind, including a newer foundation with waterproofing and 6-year-old shingles, allowing you to purchase with confidence knowing many of the big-ticket items have already been addressed. Location is another huge advantage! You'll be close to Franke and Hamilton Parks, offering easy access to playgrounds, walking trails, and outdoor recreation. Plus, you're close to shopping, restaurants, downtown, and 69, making commuting and everyday errands quick and convenient. This home truly offers the complete package with modern updates, functional living space, excellent outdoor amenities, and a location that makes life easier. Whether you're a first-time buyer, growing family, or simply looking for a move-in-ready home with room to spread out, this property is ready for you. Don't miss your opportunity to own this exceptional home—schedule your private showing today!
Closed
$220,000
1125 Irene Ave, Fort Wayne, IN 46808
3beds
1,952sqft
Single Family Residence
Built in 1945
8,712 Square Feet Lot
$221,200 Zestimate®
$--/sqft
$1,732 Estimated rent
Home value
$221,200
$210,000 - $232,000
$1,732/mo
Zestimate® history
Owner options
List your home for rent
$1,732/mo
Rent Zestimate®
Find your next renter with Zillow Rental Manager. Plus, with online applications, you can quickly screen prospective tenants – for free.
$1,732/mo
Rent Zestimate®
Refinance and save
$1,437/mo
Est. payment
Refinancing to a lower rate could help reduce your monthly payments and save thousands over the life of the loan.
$1,437/mo
Est. payment
Explore your selling options
Work with a Zillow partner agent
Leverage their expertise and Zillow's premium Showcase listings to get your home seen by more buyers.
Get startedList with your own agent
Get your home in front of millions of buyers by listing it on Zillow.
Learn how to do itSell it yourself
Take full control of how buyers see your home on Zillow by listing For Sale by Owner (FSBO).
List your homeWhat's special
Modern updatesNew fenceExcellent outdoor amenitiesOutstanding curb appealAbove-ground poolBright inviting layoutFunctional living space
Zillow last checked:
Listing updated:
Listed by:
Justin D Geeting 260-489-7095,
North Eastern Group Realty
Bought with:
Cameron Scott, RB24001212
F.C. Tucker Fort Wayne
Source: IRMLS,MLS#: 202627548
Facts & features
Interior
Bedrooms & bathrooms
- Bedrooms: 3
- Bathrooms: 2
- Full bathrooms: 2
- Main level bedrooms: 3
Bedroom 1
- Level: Main
Bedroom 2
- Level: Main
Kitchen
- Level: Main
- Area: 168
- Dimensions: 14 x 12
Living room
- Level: Main
- Area: 209
- Dimensions: 19 x 11
Heating
- Forced Air
Cooling
- Central Air
Appliances
- Included: Dishwasher, Microwave, Refrigerator, Washer, Dryer-Electric, Gas Range
Features
- Windows: Window Treatments
- Basement: Full,Finished
- Has fireplace: No
Interior area
- Total structure area: 2,160
- Total interior livable area: 1,952 sqft
- Finished area above ground: 1,080
- Finished area below ground: 872
Property
Parking
- Total spaces: 2
- Parking features: Detached
- Garage spaces: 2
Features
- Levels: One
- Stories: 1
- Patio & porch: Deck, Enclosed
- Pool features: Above Ground
Lot
- Size: 8,712 Square Feet
- Dimensions: 145 x 60
- Features: Level, Sloped
Details
- Parcel number: 020734280006.000074
Construction
Type & style
- Home type: SingleFamily
- Architectural style: Ranch
- Property subtype: Single Family Residence
Materials
- Vinyl Siding
Condition
- New construction: No
- Year built: 1945
Utilities & green energy
- Sewer: City
- Water: City
Community & HOA
Community
- Subdivision: None
Location
- Region: Fort Wayne
Financial & listing details
- Tax assessed value: $145,200
- Annual tax amount: $1,366
- Date on market: 7/10/2026
- Listing terms: Cash,Conventional,FHA,VA Loan
Price history
| Date | Event | Price |
|---|---|---|
| 8/3/2026 | Sold | $220,000+2.4% |
Source:  IRMLS #202627548 Report a problem IRMLS #202627548 Report a problem | ||
| 7/11/2026 | Pending sale | $214,900 |
Source: IRMLS #202627548 Report a problem | ||
| 7/10/2026 | Listed for sale | $214,900 |
Source: IRMLS #202627548 Report a problem | ||
Public tax history
| Year | Property taxes | Tax assessment |
|---|---|---|
| 2025 | $1,435 +35.9% | $145,200 +3.1% |
| 2024 | $1,056 +25.5% | $140,900 +18.6% |
| 2023 | $841 +18.4% | $118,800 +19.8% |
| 2022 | $711 +23.5% | $99,200 +11.6% |
| 2021 | $575 +18.1% | $88,900 +10.2% |
| 2020 | $487 +9.3% | $80,700 +7.9% |
| 2019 | $446 +15.4% | $74,800 +9.4% |
| 2018 | $386 +0.3% | $68,400 +15.9% |
| 2017 | $385 -7.7% | $59,000 +0.7% |
| 2016 | $417 +5.5% | $58,600 -3.3% |
| 2014 | $396 +0.9% | $60,600 -1% |
| 2013 | $392 -11.6% | $61,200 -1% |
| 2011 | $444 | $61,800 -20.2% |
| 2010 | -- | $77,400 +1% |
| 2007 | -- | $76,600 +9.3% |
| 2005 | -- | $70,100 |
| 2004 | -- | $70,100 +146% |
| 2001 | -- | $28,500 +200% |
| 1999 | -- | $9,500 |
Find assessor info on the county website
Neighborhood: Lincoln Park
Nearby homes
- $131,9002 bd1 ba1.5k sqft1135 Irene Ave, Fort Wayne, IN 46808Off Market

- $193,7004 bd2 ba1.5k sqft1119 Irene Ave, Fort Wayne, IN 46808Off Market
- $115,4002 bd1 ba888 sqft1139 Irene Ave, Fort Wayne, IN 46808Off Market

- $140,0002 bd1 ba812 sqft1101 Irene Ave, Fort Wayne, IN 46808Sold
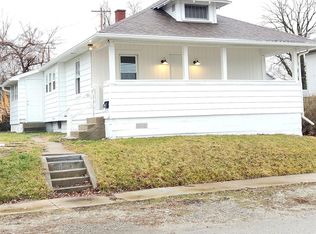
- $68,2001 bd1 ba620 sqft1126 Clayton Ave, Fort Wayne, IN 46808Off Market
- $161,4003 bd2 ba1.5k sqft1130 Clayton Ave, Fort Wayne, IN 46808Off Market
- $130,4003 bd1 ba1.1k sqft1130 Irene Ave, Fort Wayne, IN 46808Off Market
- $150,1003 bd1 ba1.1k sqft1108 Clayton Ave, Fort Wayne, IN 46808Off Market
Nearby schools
GreatSchools rating
- 4/10Franke Park Elementary SchoolGrades: PK-5Distance: 0.4 mi
- 5/10Northwood Middle SchoolGrades: 6-8Distance: 3.1 mi
- 3/10North Side High SchoolGrades: 9-12Distance: 1.1 mi
Schools provided by the listing agent
- Elementary: Franke Park
- Middle: Northwood
- High: North Side
- District: Fort Wayne Community
Source: IRMLS. This data may not be complete. We recommend contacting the local school district to confirm school assignments for this home.
Sell for more on Zillow
Get a Zillow Showcase℠ listing at no additional cost and you could sell for .
$221,200
2% more
+$4,424
With Zillow Showcase(estimated)
$225,624
Sell for more on Zillow
Get a Zillow Showcase℠ listing at no additional cost and you could sell for .
$221,200
2% more
+$4,424
With Zillow Showcase(estimated)
$225,624
- Indiana
- Allen County
- Fort Wayne
- 46808
- Lincoln Park
- 1125 Irene Ave
