If you are looking for a property with space, potential, and room to add value, this home is worth a look. Come see the possibilities and imagine what you can create. The existing character and footprint provide a great starting point for a thoughtful update. House was moved to current location in 1986, and basement was finished at that time. No permits found. Fireplace is decorative only.
Sold for $239,000
$239,000
1125 Jonestown Rd, Winston Salem, NC 27103
3beds
2,371sqft
Stick/Site Built, Residential, Single Family Residence
Built in 1940
0.53 Acres Lot
$243,500 Zestimate®
$--/sqft
$1,543 Estimated rent
Home value
$243,500
Estimated sales range
Not available
$1,543/mo
Zestimate® history
Owner options
List your home for rent
$1,543/mo
Rent Zestimate®
Find your next renter with Zillow Rental Manager. Plus, with online applications, you can quickly screen prospective tenants – for free.
$1,543/mo
Rent Zestimate®
Refinance and save
$1,552/mo
Est. payment
Refinancing to a lower rate could help reduce your monthly payments and save thousands over the life of the loan.
$1,552/mo
Est. payment
Explore your selling options
Work with a Zillow partner agent
Leverage their expertise and Zillow's premium Showcase listings to get your home seen by more buyers.
Get startedList with your own agent
Get your home in front of millions of buyers by listing it on Zillow.
Learn how to do itSell it yourself
Take full control of how buyers see your home on Zillow by listing For Sale by Owner (FSBO).
List your homeWhat's special
Zillow last checked:
Listing updated:
Listed by:
Valerie Reed 336-287-8531,
RE/MAX Preferred Properties
Bought with:
Micaela Bingham, 293004
360 Realty
Source: Triad MLS,MLS#: 1230861
Facts & features
Interior
Bedrooms & bathrooms
- Bedrooms: 3
- Bathrooms: 2
- Full bathrooms: 2
- Main level bathrooms: 1
Primary bedroom
- Level: Main
- Dimensions: 16 x 13
Bedroom 2
- Level: Main
- Dimensions: 11.92 x 11.67
Bedroom 3
- Level: Main
- Dimensions: 12 x 11.75
Breakfast
- Level: Main
- Dimensions: 10.33 x 10.25
Enclosed porch
- Level: Main
- Dimensions: 18.42 x 11.92
Kitchen
- Level: Main
- Dimensions: 13.67 x 11.42
Living room
- Level: Main
- Dimensions: 16.58 x 13.83
Heating
- Forced Air, Natural Gas
Cooling
- Central Air
Appliances
- Included: Dishwasher, Disposal, Exhaust Fan, Free-Standing Range, Gas Water Heater
- Laundry: Main Level
Features
- Pantry
- Flooring: Carpet, Tile, Wood
- Basement: Finished, Basement
- Number of fireplaces: 1
- Fireplace features: Living Room
Interior area
- Total structure area: 2,371
- Total interior livable area: 2,371 sqft
- Finished area above ground: 1,587
- Finished area below ground: 784
Property
Parking
- Total spaces: 1.2
- Parking features: Carport, Garage, Attached Carport, Attached
- Attached garage spaces: 1.2
- Has carport: Yes
Features
- Levels: One
- Stories: 1
- Patio & porch: Porch
- Pool features: None
Lot
- Size: 0.53 Acres
- Features: City Lot
Details
- Parcel number: 6804330233
- Zoning: RS9
- Special conditions: Owner Sale
Construction
Type & style
- Home type: SingleFamily
- Property subtype: Stick/Site Built, Residential, Single Family Residence
Materials
- Aluminum Siding, Vinyl Siding
Condition
- Year built: 1940
Utilities & green energy
- Sewer: Septic Tank
- Water: Public
Community & HOA
Community
- Security: Carbon Monoxide Detector(s), Smoke Detector(s)
- Subdivision: South Fork
HOA
- Has HOA: No
Location
- Region: Winston Salem
Financial & listing details
- Tax assessed value: $209,300
- Annual tax amount: $2,307
- Date on market: 8/14/2026
- Cumulative days on market: 9 days
- Listing agreement: Exclusive Right To Sell
- Listing terms: Cash,Conventional
Price history
| Date | Event | Price |
|---|---|---|
| 10/14/2026 | Sold | $239,000 |
Source:  Triad MLS #1230861 Report a problem | ||
| 8/23/2026 | Pending sale | $239,000 |
Source: Triad MLS #1230861 Report a problem | ||
| 8/14/2026 | Listed for sale | $239,000 |
Source: Triad MLS #1230861 Report a problem | ||
Public tax history
| Year | Property taxes | Tax assessment |
|---|---|---|
| 2025 | $2,307 +18.9% | $209,300 +51.3% |
| 2024 | $1,940 +4.8% | $138,300 |
| 2023 | $1,852 +1.9% | $138,300 |
| 2022 | $1,817 +1.8% | $138,300 |
| 2021 | $1,784 +46.2% | $138,300 +56.4% |
| 2020 | $1,221 -0.7% | $88,400 |
| 2019 | $1,230 +5.3% | $88,400 |
| 2018 | $1,168 | $88,400 +6.4% |
| 2016 | $1,168 +5.4% | $83,055 |
| 2015 | $1,108 +3.1% | $83,055 |
| 2014 | $1,074 | $83,055 |
| 2013 | -- | $83,055 -21.6% |
| 2012 | -- | $105,919 |
| 2011 | -- | $105,919 |
| 2010 | -- | $105,919 |
| 2009 | -- | $105,919 +3.6% |
| 2008 | -- | $102,225 |
| 2007 | -- | $102,225 |
| 2006 | -- | $102,225 |
| 2005 | -- | $102,225 +21.5% |
| 2004 | -- | $84,105 |
| 2003 | -- | $84,105 |
| 2002 | -- | $84,105 |
| 2001 | -- | $84,105 +14.1% |
| 2000 | -- | $73,728 |
Find assessor info on the county website
Neighborhood: Salem Woods
Nearby homes
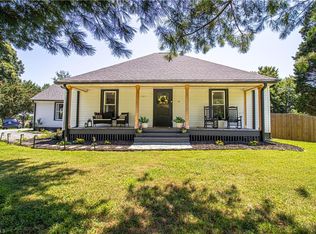
- $305,0003 bd2 ba1.9k sqft1105 Jonestown Rd, Winston Salem, NC 27103Sold
- $234,5003 bd2 ba1.1k sqft1010 Shenandoah Ct, Winston Salem, NC 27103Off Market
- $235,8003 bd2 ba1.3k sqft110 Preston Downs Way, Winston Salem, NC 27103Off Market
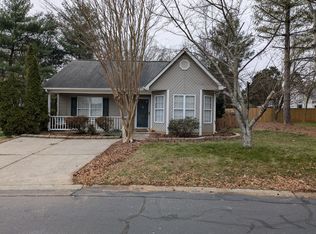
- $262,6003 bd2 ba1.4k sqft1000 Shenandoah Ct, Winston Salem, NC 27103Off Market
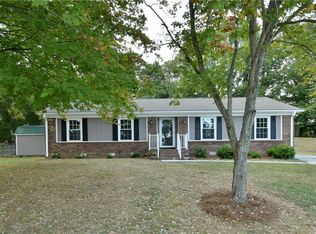
- $235,4003 bd2 ba1.3k sqft120 Preston Downs Way, Winston Salem, NC 27103Off Market
- $236,5003 bd2 ba1.4k sqft1020 Shenandoah Ct, Winston Salem, NC 27103Off Market
- $564,1003 bd3 ba2k sqft1131 Jonestown Rd, Winston Salem, NC 27103Off Market
- $258,0002 bd2 ba1.3k sqft1120 Jonestown Rd, Winston Salem, NC 27103Off Market
Nearby schools
GreatSchools rating
- 4/10Ward ElementaryGrades: PK-5Distance: 2.4 mi
- 5/10Clemmons MiddleGrades: 6-8Distance: 2.2 mi
- 8/10West Forsyth HighGrades: 9-12Distance: 2.5 mi
Get a cash offer in 3 minutes
Find out how much your home could sell for in as little as 3 minutes with a no-obligation cash offer.
Estimated market value
$243,500
Get a cash offer in 3 minutes
Find out how much your home could sell for in as little as 3 minutes with a no-obligation cash offer.
Estimated market value
$243,500
- North Carolina
- Forsyth County
- Winston-Salem
- 27103
- Salem Woods
- 1125 Jonestown Rd
