More than a home, it's a lifestyle. This spacious single level home on a quiet cul-de-sac offers unimpeded panoramic views, sparkling black bottom pool & award winning water wise garden. The professionally designed suburban garden fosters a lifestyle centered on living in and living with, the natural environment. The indoor spaces seamlessly meld to the outside garden with the interior paint and flooring taking inspiration from the hills, mountains & lands surrounding this unique artist's home. You will fall in love with the open and airy living spaces with views of the gardens, heated pool, & mountains in the distance. The kitchen is a chef's dream come true with a huge island, walk-in pantry, double wall oven, & granite countertops. The kitchen opens to the oversized family room with fireplace. Situated on it's own wing, with direct access to the pool and garden, let the stress of the day melt away in the oversized primary suite with huge primary bath and walk in closet. There is even a large jetted soaking tub and separate walk in shower in the primary bath! On the opposite side of the home, you will find three additional bedrooms, two of which are joined by a Jack & Jill bath and the third bedroom features a private en suite bath. Living spaces continue outdoors where the garden features "rooms" for you to enjoy the birds and native wildlife while enjoying your morning cup of coffee! Community amenities abound including parks, hiking/biking trails, pools, tennis courts, club houses and so much more! Come live the dream today!
Sold for $1,500,000
Listed by: Coldwell Banker West • Don Vandover • Contact: 619-253-3205
Bought with: Berkshire Hathaway HomeServices California Properties
Tax assessed value
$1,500,000
1125 Joshua Creek Pl, Chula Vista, CA 91914
4beds
3,005sqft
Single Family Residence
Built in 2004
10,747 Square Feet Lot
$1,591,900 Zestimate®
$499/sqft
$7,052 Estimated rent
Home value
$1,591,900
$1.51M - $1.67M
$7,052/mo
Zestimate® history
Owner options
List your home for rent
$7,052/mo
Rent Zestimate®
Find your next renter with Zillow Rental Manager. Plus, with online applications, you can quickly screen prospective tenants – for free.
$7,052/mo
Rent Zestimate®
Refinance and save
$9,664/mo
Est. payment
Refinancing to a lower rate could help reduce your monthly payments and save thousands over the life of the loan.
$9,664/mo
Est. payment
Explore your selling options
Work with a Zillow partner agent
Leverage their expertise and Zillow's premium Showcase listings to get your home seen by more buyers.
Get startedList with your own agent
Get your home in front of millions of buyers by listing it on Zillow.
Learn how to do itSell it yourself
Take full control of how buyers see your home on Zillow by listing For Sale by Owner (FSBO).
List your homeWhat's special
Zillow last checked:
Listing updated:
Listed by:
Don Vandover DRE #01420259 donvandover@cox.net,
Coldwell Banker West
Bought with:
Carlos Rodrigues, DRE #01424826
Berkshire Hathaway HomeServices California Properties
Source: CRMLS,MLS#: PTP2404265 Originating MLS: California Regional MLS (North San Diego County & Pacific Southwest AORs)
Originating MLS: California Regional MLS (North San Diego County & Pacific Southwest AORs)Facts & features
Interior
Bedrooms & bathrooms
- Bedrooms: 4
- Bathrooms: 4
- Full bathrooms: 3
- 1/2 bathrooms: 1
- Main level bathrooms: 4
- Main level bedrooms: 4
Rooms
- Room types: Art Studio, Bathroom, Bedroom, Center Hall, Entry/Foyer, Exercise Room, Family Room, Foyer, Kitchen, Laundry, Living Room, Primary Bathroom, Primary Bedroom, Office, Other, Pantry
Bedroom
- Features: All Bedrooms Down
Bathroom
- Features: Bathroom Exhaust Fan, Bathtub, Dual Sinks, Enclosed Toilet, Granite Counters, Hollywood Bath, Jetted Tub, Remodeled, Soaking Tub, Separate Shower
Kitchen
- Features: Granite Counters, Kitchen/Family Room Combo, Walk-In Pantry
Heating
- Central
Cooling
- Central Air
Appliances
- Included: Double Oven, Dishwasher, Gas Cooktop, Disposal, Gas Water Heater, Microwave, Refrigerator, Range Hood, Vented Exhaust Fan, Water Heater, Water Purifier
- Laundry: Washer Hookup, Electric Dryer Hookup, Gas Dryer Hookup, Inside, Laundry Room
Features
- Ceiling Fan(s), Granite Counters, High Ceilings, Living Room Deck Attached, Open Floorplan, Pantry, Stone Counters, Recessed Lighting, Track Lighting, Wired for Data, Wired for Sound, All Bedrooms Down, Bedroom on Main Level, Dressing Area, Entrance Foyer, Jack and Jill Bath, Main Level Primary, Primary Suite, Walk-In Pantry, Walk-In Closet(s)
- Flooring: Bamboo, See Remarks, Stone
- Has fireplace: Yes
- Fireplace features: Family Room
- Common walls with other units/homes: No Common Walls
Interior area
- Total interior livable area: 3,005 sqft
Property
Parking
- Total spaces: 6
- Parking features: Garage - Attached
- Attached garage spaces: 3
- Uncovered spaces: 3
Accessibility
- Accessibility features: No Stairs
Features
- Levels: One
- Stories: 1
- Entry location: Front Door
- Patio & porch: Rear Porch, Covered, Front Porch, Open, Patio, Wood
- Exterior features: Lighting, Rain Gutters
- Has private pool: Yes
- Pool features: Gas Heat, Heated, In Ground, Lap, Private, Solar Heat, Association
- Has spa: Yes
- Spa features: Heated, In Ground, Bath, Private, See Remarks
- Fencing: Partial,Wood,Wrought Iron
- Has view: Yes
- View description: Park/Greenbelt, Hills, Mountain(s), Neighborhood
Lot
- Size: 10,747 Square Feet
- Features: 0-1 Unit/Acre, Back Yard, Close to Clubhouse, Cul-De-Sac, Drip Irrigation/Bubblers, Front Yard, Garden, Landscaped, Level, Near Park, Ranch, Street Level, Yard
Details
- Parcel number: 5950840400
- Zoning: R-1:SINGLE FAM-RES
- Special conditions: Standard
Construction
Type & style
- Home type: SingleFamily
- Property subtype: Single Family Residence
Condition
- Year built: 2004
Utilities & green energy
- Sewer: Public Sewer
Community & HOA
Community
- Features: Biking, Curbs, Dog Park, Foothills, Fishing, Golf, Gutter(s), Hiking, Lake, Preserve/Public Land, Storm Drain(s), Street Lights, Suburban, Sidewalks, Valley, Water Sports, Park
- Security: Security System, Closed Circuit Camera(s), Carbon Monoxide Detector(s), Fire Detection System, Smoke Detector(s)
HOA
- Has HOA: Yes
- Amenities included: Clubhouse, Controlled Access, Sport Court, Fitness Center, Jogging Path, Lake or Pond, Meeting Room, Management, Outdoor Cooking Area, Other Courts, Barbecue, Picnic Area, Playground, Park, Pool, Recreation Room, Sauna, Spa/Hot Tub, Security, Tennis Court(s), Trail(s)
- HOA fee: $121 monthly
- HOA name: EastLake III
- HOA phone: 858-495-0900
Location
- Region: Chula Vista
Financial & listing details
- Price per square foot: $499/sqft
- Tax assessed value: $1,500,000
- Annual tax amount: $20,267
- Date on market: 7/17/2024
- Listing terms: Cash,Conventional,FHA,VA Loan
Price history
| Date | Event | Price |
|---|---|---|
| 8/21/2024 | Sold | $1,500,000+7.2%$499/sqft |
Source:  CRMLS #PTP2404265 Report a problem CRMLS #PTP2404265 Report a problem | ||
| 7/31/2024 | Pending sale | $1,399,000$466/sqft |
Source: CRMLS #PTP2404265 Report a problem | ||
| 7/17/2024 | Listed for sale | $1,399,000+97.9%$466/sqft |
Source: CRMLS #PTP2404265 Report a problem | ||
| 12/18/2003 | Sold | $707,000$235/sqft |
Source: Public Record Report a problem | ||
Public tax history
| Year | Property taxes | Tax assessment |
|---|---|---|
| 2025 | $20,267 +39.6% | $1,500,000 +46.3% |
| 2024 | $14,521 +0.5% | $1,025,034 +2% |
| 2023 | $14,451 +3.1% | $1,004,936 +2% |
| 2022 | $14,020 +15.8% | $985,233 +20.2% |
| 2021 | $12,102 +1.5% | $820,000 |
| 2020 | $11,927 +32.8% | $820,000 +1.2% |
| 2019 | $8,983 -22.6% | $810,000 +1.3% |
| 2018 | $11,606 +4.1% | $800,000 +5.3% |
| 2017 | $11,150 +6.2% | $760,000 +5.6% |
| 2016 | $10,497 +4.8% | $720,000 +5.9% |
| 2015 | $10,015 +9.8% | $680,000 +13.3% |
| 2014 | $9,124 | $600,000 +20% |
| 2013 | -- | $500,000 |
| 2012 | -- | $500,000 |
| 2011 | -- | $500,000 |
| 2010 | -- | $500,000 |
| 2009 | -- | $500,000 -37.2% |
| 2008 | -- | $795,994 +2% |
| 2007 | -- | $780,388 +2% |
| 2006 | -- | $765,088 +6.2% |
| 2005 | -- | $720,675 +2% |
| 2004 | -- | $706,545 |
Find assessor info on the county website
Neighborhood: Eastlake Woods
Nearby homes
- $1,576,7005 bd5 ba3.4k sqft1121 Joshua Creek Pl, Chula Vista, CA 91914Off Market
- $1,682,6007 bd5 ba4.2k sqft1124 Joshua Creek Pl, Chula Vista, CA 91914Off Market
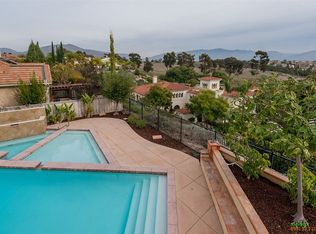
- $1,334,5006 bd4 ba3.7k sqft1117 Joshua Creek Pl, Chula Vista, CA 91914Off Market
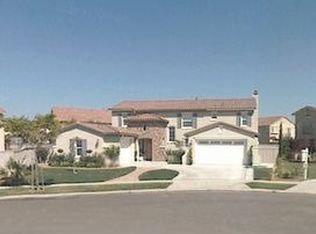
- $1,526,4005 bd4 ba3.4k sqft1120 Joshua Creek Pl, Chula Vista, CA 91914Off Market
- $1,112,4004 bd3 ba2k sqft1150 Woods Dr, Chula Vista, CA 91914Off Market
- $1,172,6003 bd2 ba2.5k sqft1116 Joshua Creek Pl, Chula Vista, CA 91914Off Market
- $1,512,5005 bd4 ba4k sqft1111 Joshua Creek Pl, Chula Vista, CA 91914Off Market
- $1,436,8005 bd4 ba3.4k sqft2742 Joshua Creek Rd, Chula Vista, CA 91914Off Market
Nearby schools
GreatSchools rating
- 8/10Salt Creek Elementary SchoolGrades: K-6Distance: 0.2 mi
- 6/10Eastlake Middle SchoolGrades: 7-8Distance: 0.5 mi
- 10/10Eastlake High SchoolGrades: 9-12Distance: 1.4 mi
Get a cash offer in 3 minutes
Find out how much your home could sell for in as little as 3 minutes with a no-obligation cash offer.
Estimated market value
$1,591,900
Get a cash offer in 3 minutes
Find out how much your home could sell for in as little as 3 minutes with a no-obligation cash offer.
Estimated market value
$1,591,900
- California
- San Diego County
- Chula Vista
- 91914
- Eastlake Woods
- 1125 Joshua Creek Pl
Nearby cities
Nearby neighborhoods
Nearby zip codes
Other Chula Vista Topics
