Welcome to your luxurious oasis in the heart of Longview's sought-after natural gas community! This stunning four-bedroom, two-bathroom residence epitomizes refined living, blending contemporary amenities with thoughtful design elements. Upon entry, be greeted by a grand foyer boasting exquisite flooring that seamlessly transitions into the shared living spaces. Designed with privacy in mind, the split bedroom floor plan places three bedrooms and a full bathroom down the hallway, while the master suite enjoys seclusion on the opposite end of the home. Convenience is key in this home, with the foyer providing access to the laundry room, garage, and a storage closet, streamlining your daily routines. The heart of the home lies in the open-concept living areas, where the kitchen steals the spotlight. A chef's delight, it showcases pristine white cabinetry, granite countertops, stainless steel appliances, a gas range, breakfast bar, and a pantry, catering to both culinary enthusiasts and everyday convenience.The expansive master suite serves as a serene sanctuary, featuring a luxurious ensuite bath complete with a walk-in shower, dual sinks, and a spacious walk-in closet. Step outside through the living area's slider to discover the covered back porch, seamlessly extending your living space outdoors. Here, an expansive yard awaits, providing ample room for gardening or outdoor recreation. Natural gas services the heat, tankless water heater, and gas range. Community residents enjoy a location away from the main hustle and bustle while being a short drive from the beach for a perfect blend of serenity and excitement. Amenities include a neighborhood pool, playground and community garden. Your Longs address, located between Loris and the Atlantic Ocean, provides you with close proximity to all the attractions and amenities of Myrtle Beach and North Myrtle Beach (courtesy of Highways 9, 905, and 31), including fine dining, world-class entertainment, ample shopping experiences along the Grand Strand, and Conway’s antique shops, local eateries, and the River Walk (courtesy of Highways 90 and 905). Rest easy knowing you are only a short drive from medical centers, doctors’ offices, pharmacies, banks, post offices, and grocery stores. HOA information has been provided to the best of our ability. All information should be verified and approved by the buyer. Square footage is approximate and not guaranteed. The buyer is responsible for verification.
Sold for $262,000
$262,000
1125 Joywood Dr., Longs, SC 29568
4beds
1,838sqft
Single Family Residence
Built in 2021
7,405 Square Feet Lot
$270,300 Zestimate®
$143/sqft
$2,084 Estimated rent
Home value
$270,300
$257,000 - $284,000
$2,084/mo
Zestimate® history
Owner options
List your home for rent
$2,084/mo
Rent Zestimate®
Find your next renter with Zillow Rental Manager. Plus, with online applications, you can quickly screen prospective tenants – for free.
$2,084/mo
Rent Zestimate®
Refinance and save
$1,618/mo
Est. payment
Refinancing to a lower rate could help reduce your monthly payments and save thousands over the life of the loan.
$1,618/mo
Est. payment
Explore your selling options
Work with a Zillow partner agent
Leverage their expertise and Zillow's premium Showcase listings to get your home seen by more buyers.
Get startedList with your own agent
Get your home in front of millions of buyers by listing it on Zillow.
Learn how to do itSell it yourself
Take full control of how buyers see your home on Zillow by listing For Sale by Owner (FSBO).
List your homeWhat's special
River walkFine diningNatural gasNorth myrtle beachPost officesWorld - class entertainmentNeighborhood pool
Zillow last checked:
Listing updated:
Listed by:
Brittany Foy Associates 843-685-3969,
Foy Realty
Bought with:
Jim R Lunsford, 275784
NorthGroup Real Estate LLC
Source: CCAR,MLS#: 2411079
Facts & features
Interior
Bedrooms & bathrooms
- Bedrooms: 4
- Bathrooms: 2
- Full bathrooms: 2
Rooms
- Room types: Foyer, Utility Room
Primary bedroom
- Features: Main Level Master, Walk-In Closet(s)
Primary bathroom
- Features: Dual Sinks, Separate Shower
Dining room
- Features: Family/Dining Room
Kitchen
- Features: Breakfast Bar, Kitchen Island, Pantry, Stainless Steel Appliances, Solid Surface Counters
Other
- Features: Bedroom on Main Level, Entrance Foyer
Heating
- Central, Electric, Gas
Cooling
- Central Air
Appliances
- Included: Dishwasher, Disposal, Microwave, Range, Refrigerator
- Laundry: Washer Hookup
Features
- Split Bedrooms, Breakfast Bar, Bedroom on Main Level, Entrance Foyer, Kitchen Island, Stainless Steel Appliances, Solid Surface Counters
- Flooring: Carpet, Laminate
Interior area
- Total structure area: 2,344
- Total interior livable area: 1,838 sqft
Property
Parking
- Total spaces: 4
- Parking features: Attached, Garage, Two Car Garage
- Attached garage spaces: 2
Features
- Levels: One
- Stories: 1
- Patio & porch: Rear Porch
- Exterior features: Porch
- Pool features: Community, Outdoor Pool
Lot
- Size: 7,405 Square Feet
- Features: Outside City Limits
Details
- Additional parcels included: ,
- Parcel number: 26609040059
- Zoning: Res
- Special conditions: None
Construction
Type & style
- Home type: SingleFamily
- Architectural style: Ranch
- Property subtype: Single Family Residence
Materials
- Vinyl Siding
- Foundation: Slab
Condition
- Resale
- Year built: 2021
Utilities & green energy
- Water: Public
- Utilities for property: Cable Available, Electricity Available, Natural Gas Available, Phone Available, Sewer Available, Water Available
Community & HOA
Community
- Features: Golf Carts OK, Long Term Rental Allowed, Pool
- Security: Smoke Detector(s)
- Subdivision: Longview
HOA
- Has HOA: Yes
- Amenities included: Owner Allowed Golf Cart, Owner Allowed Motorcycle, Pet Restrictions, Tenant Allowed Golf Cart, Tenant Allowed Motorcycle
- Services included: Association Management, Common Areas, Pool(s), Trash
- HOA fee: $96 monthly
Location
- Region: Longs
Financial & listing details
- Price per square foot: $143/sqft
- Date on market: 5/6/2024
- Listing terms: Cash,Conventional,FHA,VA Loan
- Electric utility on property: Yes
Price history
| Date | Event | Price |
|---|---|---|
| 6/17/2024 | Sold | $262,000-4.7%$143/sqft |
Source:  CCAR #2411079 Report a problem CCAR #2411079 Report a problem | ||
| 5/16/2024 | Contingent | $275,000$150/sqft |
Source: CCAR #2411079 Report a problem | ||
| 5/6/2024 | Listed for sale | $275,000-5.1%$150/sqft |
Source: CCAR #2411079 Report a problem | ||
| 1/1/2022 | Listing removed | -- |
Source: Zillow Rental Network Premium Report a problem | ||
| 12/18/2021 | Price change | $1,695-1.5%$1/sqft |
Source: Zillow Rental Network Premium Report a problem | ||
| 11/24/2021 | Price change | $1,720-5%$1/sqft |
Source: Zillow Rental Network Premium Report a problem | ||
| 11/19/2021 | Price change | $1,810-1.1%$1/sqft |
Source: Zillow Rental Network Premium Report a problem | ||
| 11/12/2021 | Price change | $1,830-1.3%$1/sqft |
Source: Zillow Rental Network Premium Report a problem | ||
| 9/30/2021 | Price change | $1,855-2.1%$1/sqft |
Source: Zillow Rental Network Premium Report a problem | ||
| 9/11/2021 | Price change | $1,895-1%$1/sqft |
Source: Zillow Rental Network Premium Report a problem | ||
| 9/2/2021 | Listed for rent | $1,915$1/sqft |
Source: Zillow Rental Network Premium Report a problem | ||
| 8/16/2021 | Listing removed | -- |
Source: CCAR #2113963 Report a problem | ||
| 8/10/2021 | Price change | $289,900-3.5%$158/sqft |
Source: CCAR #2113963 Report a problem | ||
| 7/26/2021 | Price change | $300,465+4.2%$163/sqft |
Source: CCAR #2113963 Report a problem | ||
| 7/3/2021 | Pending sale | $288,465$157/sqft |
Source: CCAR #2113963 Report a problem | ||
| 6/26/2021 | Listed for sale | $288,465$157/sqft |
Source: CCAR #2113963 Report a problem | ||
Public tax history
Tax history is unavailable.
Neighborhood: 29568
Nearby homes
- $266,1005 bd2 ba2.3k sqft1145 Joywood Dr, Longs, SC 29568Off Market
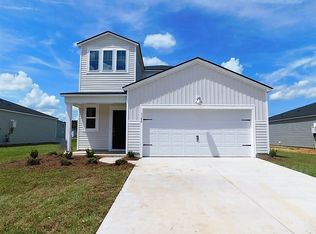
- $280,8003 bd2 ba1.5k sqft1137 Joywood Dr HOMESITE 136, Dover D Longs, SC 29568Off Market
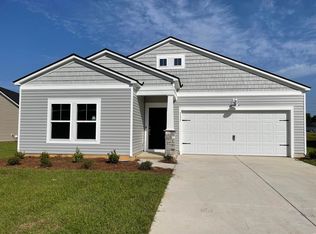
- $287,4004 bd2 ba1.7k sqft1133 Joywood Dr HOMESITE 137, Harrisburg D Longs, SC 29568Off Market

- $304,0005 bd3 ba2.3k sqft1146 Joywood Dr, Longs, SC 29568Sold
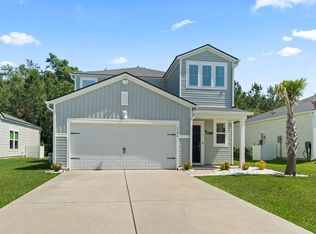
- $285,5004 bd2 ba1.7k sqft1150 Joywood Dr HOMESITE 101, Harrisburg C Longs, SC 29568Off Market
- $265,0004 bd2 ba1.8k sqft1138 Joywood Dr, Longs, SC 29568Sold
- $320,5005 bd3 ba2.3k sqft1146 Joywood Dr HOMESITE 100, Columbia C Longs, SC 29568Off Market
- $2,2505 bd3 ba2.3k sqft1159 Joywood Dr, Longs, SC 29568For Rent
- $256,0003 bd2 ba1.5k sqft1154 Joywood Dr, Longs, SC 29568Sold
Nearby schools
GreatSchools rating
- 4/10Daisy Elementary SchoolGrades: PK-5Distance: 8.1 mi
- 4/10Loris Middle SchoolGrades: 6-8Distance: 9.6 mi
- 4/10Loris High SchoolGrades: 9-12Distance: 10.5 mi
Schools provided by the listing agent
- Elementary: Daisy Elementary School
- Middle: Loris Middle School
- High: Loris High School
Source: CCAR. This data may not be complete. We recommend contacting the local school district to confirm school assignments for this home.


Get pre-qualified for a loan
At Zillow Home Loans, we can pre-qualify you in as little as 5 minutes with no impact to your credit score.An equal housing lender. NMLS #10287.
Sell for more on Zillow
Get a Zillow Showcase℠ listing at no additional cost and you could sell for .
$270,300
2% more
+$5,406
With Zillow Showcase(estimated)
$275,706
- South Carolina
- Horry County
- Longs
- 29568
- 1125 Joywood Dr.
Nearby cities
Nearby zip codes
Other Longs Topics
