Skip main navigation
Off market
  • $359,000

    1125 Keewaydin St, Negaunee, MI 49866

    4beds
    2,312sqft
    SingleFamily
    Built in 1964
    5,227 Square Feet Lot
    $359,000 Zestimate®
    $155/sqft
    $2,677 Estimated rent

    Home value

    $359,000

    $337,000 - $381,000

    $2,677/mo

    Zestimate® history
    Loading
    Loading...

    Owner options

    List your home for rent

    $2,677/mo

    Rent Zestimate®

    Find your next renter with Zillow Rental Manager. Plus, with online applications, you can quickly screen prospective tenants – for free.

    Learn more

    $2,677/mo

    Rent Zestimate®

    Refinance and save

    $2,213/mo

    Est. payment

    Refinancing to a lower rate could help reduce your monthly payments and save thousands over the life of the loan.

    See today's rates

    $2,213/mo

    Est. payment

    Explore your selling options

    Work with a Zillow partner agent

    Leverage their expertise and Zillow's premium Showcase listings to get your home seen by more buyers.

    Get started

    List with your own agent

    Get your home in front of millions of buyers by listing it on Zillow.

    Learn how to do it

    Sell it yourself

    Take full control of how buyers see your home on Zillow by listing For Sale by Owner (FSBO).

    List your home

    What's special

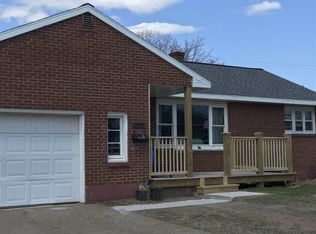
    This newly renovated 1960's style house will surely bring a smile to your face. Sunny rooms, a carefully planned open concept design, gorgeous wood flooring, modern kitchen and baths and a great mix of old and new makes this house ideal for just about everyone! Kitchen is the new classic with dark stained cabinetry, all stainless appliances and hardware, white Quartz counter tops and a fabulous farmhouse sink. The pantry is a pleasant surprise and the perfect place for a coffee or wine bar, a buffet area or additional storage for small appliances and groceries. The living area is hard to beat with its huge picture window that allows amazing natural light to shine throughout the main floor. The curved ceiling adds to the charm of this house, including the original maple interior doors, which really "pop" next to the new darker woods throughout the house. Plenty of entertaining space with a mod sitting area in the kitchen and the dining room adjoining the living room. The master suite is conveniently on the main floor, as well as a second bedroom, which is currently being used as an office. The basement of this house is made for family living with a comfortable tv area, a great kitchenette, laundry and sauna area with another full bath, and two more bedrooms. The 4th bedroom is non conforming but could easily have an egress window installed. The basement ceiling has been sprayed all white and helps keep things bright and fresh, along with white trim and doors throughout this lower level. The backyard of this house is like something out of an industrial magazine with corrugated metal fencing and flower boxes, concrete patio, modern designed 2 car garage ( heated and with additional storage above) hot tub and flower beds designed with the owners green thumb. Plus there is an attached one car garage at the front of the house! Super neighborhood and just a couple blocks away from Teal Lake beach and Lakeview elementary school.

    This property is off market, which means it's not currently listed for sale or rent on Zillow. This may be different from what's available on other websites or public sources.

    Facts & features

    Interior

    Bedrooms & bathrooms
    • Bedrooms: 4
    • Bathrooms: 3
    • Full bathrooms: 3
    Heating
    • Other
    Features
    • Basement: Partially finished
    Interior area
    • Total interior livable area: 2,312 sqft

    Property

    Parking
    • Parking features: Garage - Attached
    Lot
    • Size: 5,227 sqft
    Details
    • Parcel number: 525315003100

    Construction

    Type & style
    • Home type: SingleFamily
    Condition
    • Year built: 1964

    Utilities & green energy

    • Electric: Yes
    • Sewer: City

    Community & neighborhood

    Location
    • Region: Negaunee

    Other

    Other facts
    • CONSTRUCTION: Conventional Frame
    • ELECTRIC: Yes
    • FIRST FLOOR BATHROOM: Yes
    • FIRST FLOOR BEDROOM: Yes
    • FOUNDATION: Block
    • RENTAL OPTIONS: No Rental Available
    • SHORELINE: Not Applicable
    • STYLE: 1 Story, Ranch
    • TELEPHONE: Yes
    • WATER: City
    • EXTRAS: Oven/Range, Refrigerator, Window Treatment, Paved Driveway, Appliances Negotiable, Dishwasher, Sauna-Interior, Hot Tub
    • BASEMENT: Full
    • CABLE: Yes
    • HEAT: Natural Gas Hot Water
    • NATURAL GAS: Yes
    • OUTBUILDINGS: Shed
    • SEWER: City
    • EXTERIOR: Vinyl, Asphalt Shingle, Brick
    • POSSESSION: Negotiable
    • PROPERTY TYPE: Traditional Single Family
    • ROAD ACCESS: Year Round

    Price history

    DateEventPrice
    4/30/2018Sold$209,900$91/sqft
    Source: RE/MAX of Michigan Solds #1106979_49866 Report a problem
    4/30/2018Listed for sale$209,900$91/sqft
    Source: RE/MAX 1ST REALTY #1106979 Report a problem
    3/28/2018Pending sale$209,900$91/sqft
    Source: RE/MAX 1st Realty #1106979 Report a problem
    3/26/2018Listed for sale$209,900+70.7%$91/sqft
    Source: RE/MAX 1ST REALTY #1106979 Report a problem
    4/18/2016Sold$123,000-5.2%$53/sqft
    Source: Agent Provided Report a problem
    3/7/2016Pending sale$129,699$56/sqft
    Source: RE/MAX 1st Realty #1088116 Report a problem
    1/9/2016Price change$129,6990%$56/sqft
    Source: RE/MAX 1st Realty #1088116 Report a problem
    10/31/2015Price change$129,700-3.9%$56/sqft
    Source: RE/MAX 1st Realty #1088116 Report a problem
    9/14/2015Price change$135,000-3.5%$58/sqft
    Source: RE/MAX 1st Realty #1088116 Report a problem
    8/8/2015Price change$139,900-3.5%$61/sqft
    Source: RE/MAX 1st Realty #1088116 Report a problem
    7/20/2015Price change$144,900-3.3%$63/sqft
    Source: RE/MAX 1st Realty #1088116 Report a problem
    7/6/2015Price change$149,900-2.6%$65/sqft
    Source: RE/MAX 1st Realty #1088116 Report a problem
    6/21/2015Listed for sale$153,900$67/sqft
    Source: RE/MAX 1st Realty #1088116 Report a problem

    Public tax history

    YearProperty taxesTax assessment
    2025$4,499 +5%$149,100 +19.1%
    2024$4,284 +8.5%$125,200 -4.6%
    2023$3,948 +4%$131,200 +11.6%
    2022$3,795 +2.8%$117,550 +15.5%
    2021$3,693 +12.8%$101,800 +15.6%
    2019$3,273 $88,100 +11.9%
    2018-- $78,750 +3.2%
    2017-- $76,300 +6.1%
    2016-- $71,900
    2015-- $71,900 +2.4%
    2014-- $70,200 +4.5%
    2012-- $67,200 -0.1%
    2011-- $67,250
    2010-- $67,250

    Find assessor info on the county website

    Neighborhood: 49866

    Nearby schools

    GreatSchools rating
    Schools provided by the listing agent
    • District: Negaunee

    Source: The MLS. This data may not be complete. We recommend contacting the local school district to confirm school assignments for this home.

    Get pre-qualified for a loan
    At Zillow Home Loans, we can pre-qualify you in as little as 5 minutes with no impact to your credit score.

    An equal housing lender. NMLS #10287.