Charming single story brick home w-lush landscaped is situated in an established well maintained neighborhood on a 0.168 acre lot! Flanked off the entry way is the Formal Dining room w-walls covered w-wainscotting, a gorgeous chandelier & ceilings decorated w-crown molding. Nestled on the other side of the entry, behind solid French doors is the Private Study w-high ceilings + a ceiling fan. Large Kitchen is equipped w-a gas cooktop, center work island, raised breakfast bar, designer tiled backsplash + an abundance of storage space. Eat in Breakfast Nook! Perfect for entertaining is the sprawling Living room w-a wall of windows, making it light & bright plus a gas FP w-brick surround. Great Sized Guest Bedrooms. Unwind after a long day in the spacious Primary Suite, it has dual windows which bring in lots of natural light + an en-suite bath w-all the extras. Backyard features a covered patio + storage shed. Great location, the neighborhood park w-playground is just a few minutes away!
Sold
Price Unknown
1125 Kelly Ln, Lewisville, TX 75077
3beds
1,942sqft
Single Family Residence
Built in 1995
7,318 Square Feet Lot
$420,200 Zestimate®
$--/sqft
$2,546 Estimated rent
Home value
$420,200
$399,000 - $441,000
$2,546/mo
Zestimate® history
Owner options
List your home for rent
$2,546/mo
Rent Zestimate®
Find your next renter with Zillow Rental Manager. Plus, with online applications, you can quickly screen prospective tenants – for free.
$2,546/mo
Rent Zestimate®
Refinance and save
Refinancing to a lower rate could help reduce your monthly payments and save thousands over the life of the loan.
Explore your selling options
Work with a Zillow partner agent
Leverage their expertise and Zillow's premium Showcase listings to get your home seen by more buyers.
Get startedList with your own agent
Get your home in front of millions of buyers by listing it on Zillow.
Learn how to do itSell it yourself
Take full control of how buyers see your home on Zillow by listing For Sale by Owner (FSBO).
List your homeWhat's special
Formal dining roomDual windowsNatural lightCovered patioLarge kitchenEstablished well maintained neighborhoodNeighborhood park
Zillow last checked:
Listing updated:
Listed by:
Michael Hershenberg 0668097 817-657-2470,
Real Broker, LLC 512-960-3253,
Ricardo Valderrama 0722051 817-915-5208,
Real Broker, LLC
Bought with:
Parker Juarez
Scott Real Estate
Source: NTREIS,MLS#: 20532497
Facts & features
Interior
Bedrooms & bathrooms
- Bedrooms: 3
- Bathrooms: 2
- Full bathrooms: 2
Primary bedroom
- Features: Dual Sinks, En Suite Bathroom, Garden Tub/Roman Tub, Separate Shower, Walk-In Closet(s)
- Level: First
- Dimensions: 14 x 16
Bedroom
- Features: Walk-In Closet(s)
- Level: First
- Dimensions: 12 x 11
Bedroom
- Features: Walk-In Closet(s)
- Level: First
- Dimensions: 12 x 10
Breakfast room nook
- Features: Eat-in Kitchen
- Level: First
- Dimensions: 8 x 10
Dining room
- Level: First
- Dimensions: 10 x 12
Kitchen
- Features: Breakfast Bar, Built-in Features, Eat-in Kitchen, Kitchen Island, Pantry, Walk-In Pantry
- Level: First
- Dimensions: 12 x 13
Living room
- Features: Fireplace
- Level: First
- Dimensions: 20 x 15
Office
- Features: Ceiling Fan(s)
- Level: First
- Dimensions: 11 x 13
Utility room
- Features: Utility Room
- Level: First
- Dimensions: 6 x 6
Heating
- Central, Natural Gas
Cooling
- Central Air, Ceiling Fan(s), Electric
Appliances
- Included: Some Gas Appliances, Dishwasher, Electric Oven, Gas Cooktop, Disposal, Microwave, Plumbed For Gas, Vented Exhaust Fan
- Laundry: Washer Hookup, Electric Dryer Hookup, Laundry in Utility Room
Features
- Built-in Features, Chandelier, Decorative/Designer Lighting Fixtures, Double Vanity, Eat-in Kitchen, High Speed Internet, Kitchen Island, Open Floorplan, Pantry, Cable TV, Walk-In Closet(s)
- Flooring: Carpet, Ceramic Tile, Luxury Vinyl Plank, Wood
- Has basement: No
- Number of fireplaces: 1
- Fireplace features: Decorative, Family Room, Gas, Gas Log, Gas Starter, Living Room, Masonry
Interior area
- Total interior livable area: 1,942 sqft
Property
Parking
- Total spaces: 2
- Parking features: Alley Access, Concrete, Covered, Direct Access, Door-Single, Driveway, Garage, Garage Door Opener, Inside Entrance, Kitchen Level, Lighted, Garage Faces Rear
- Attached garage spaces: 2
- Has uncovered spaces: Yes
Features
- Levels: One
- Stories: 1
- Patio & porch: Rear Porch, Patio, Covered
- Exterior features: Lighting, Private Yard
- Pool features: None
- Fencing: Back Yard,Fenced,Gate,Wood
Lot
- Size: 7,318 Square Feet
- Features: Interior Lot, Landscaped, Subdivision, Sprinkler System, Few Trees
- Residential vegetation: Grassed
Details
- Parcel number: R174863
Construction
Type & style
- Home type: SingleFamily
- Architectural style: Traditional,Detached
- Property subtype: Single Family Residence
Materials
- Brick
- Foundation: Slab
- Roof: Composition,Shingle
Condition
- Year built: 1995
Utilities & green energy
- Sewer: Public Sewer
- Water: Public
- Utilities for property: Electricity Available, Electricity Connected, Natural Gas Available, Phone Available, Sewer Available, Separate Meters, Underground Utilities, Water Available, Cable Available
Community & HOA
Community
- Features: Curbs, Sidewalks
- Security: Prewired, Security System, Smoke Detector(s), Security Lights
- Subdivision: Orchard Valley Estates Ph II
HOA
- Has HOA: No
Location
- Region: Lewisville
Financial & listing details
- Tax assessed value: $437,328
- Annual tax amount: $6,119
- Date on market: 2/13/2024
- Cumulative days on market: 1 day
- Listing terms: Cash,Conventional,FHA,VA Loan
- Electric utility on property: Yes
Price history
| Date | Event | Price |
|---|---|---|
| 3/13/2024 | Sold | -- |
Source: NTREIS #20532497 Report a problem | ||
| 2/24/2024 | Pending sale | $414,500$213/sqft |
Source: NTREIS #20532497 Report a problem | ||
| 2/15/2024 | Contingent | $414,500$213/sqft |
Source: NTREIS #20532497 Report a problem | ||
| 2/13/2024 | Listed for sale | $414,500$213/sqft |
Source: NTREIS #20532497 Report a problem | ||
Public tax history
| Year | Property taxes | Tax assessment |
|---|---|---|
| 2025 | $4,935 +426.2% | $437,328 +13% |
| 2024 | $938 | $387,153 +10% |
| 2023 | $938 -50.9% | $351,957 +10% |
| 2022 | $1,912 | $319,961 +10% |
| 2021 | $1,912 +0.4% | $290,874 +6.7% |
| 2020 | $1,904 -0.4% | $272,719 +0.7% |
| 2019 | $1,912 +1.7% | $270,806 +5.7% |
| 2018 | $1,880 +2.4% | $256,143 +7% |
| 2017 | $1,835 | $239,389 +8.8% |
| 2016 | $1,835 -4.4% | $219,959 +9.7% |
| 2015 | $1,920 | $200,483 +10% |
| 2014 | $1,920 | $182,257 +1.9% |
| 2013 | $1,920 | $178,801 +1.8% |
| 2012 | -- | $175,556 -0.8% |
| 2011 | -- | $176,993 +0.8% |
| 2010 | -- | $175,667 +2.5% |
| 2009 | -- | $171,425 -0.2% |
| 2007 | $2,230 +0.4% | $171,683 +2.1% |
| 2006 | $2,221 +2.1% | $168,084 +4.3% |
| 2005 | $2,175 | $161,143 +0.5% |
| 2004 | -- | $160,302 -0.7% |
| 2003 | -- | $161,405 +4.2% |
| 2002 | -- | $154,903 +6% |
| 2001 | -- | $146,135 |
Find assessor info on the county website
Neighborhood: Orchard Valley
Nearby homes
- $380,2003 bd2 ba1.8k sqft1129 Kelly Ln, Lewisville, TX 75077Off Market

- $427,1004 bd3 ba2.2k sqft1121 Kelly Ln, Lewisville, TX 75077Off Market
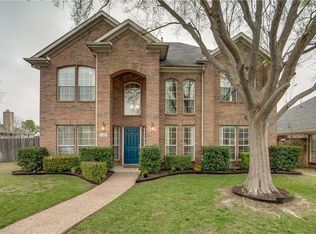
- $423,7004 bd3 ba2.5k sqft1133 Kelly Ln, Lewisville, TX 75077Off Market

- $27,4722.51 AcresN Kelly Ln, Maricopa, AZ 85139Off Market
- $27,4722.51 AcresN Kelly Ln, Maricopa, AZ 85139Off Market
- $27,4722.51 AcresN Kelly Ln, Maricopa, AZ 85139Off Market
- $27,4722.51 AcresN Kelly Ln, Maricopa, AZ 85139Off Market
- $389,1003 bd2 ba1.8k sqft1117 Kelly Ln, Lewisville, TX 75077Off Market
Nearby schools
GreatSchools rating
- 6/10Degan Elementary SchoolGrades: PK-5Distance: 1.2 mi
- 2/10Huffines Middle SchoolGrades: 6-8Distance: 0.7 mi
- 3/10Lewisville High SchoolGrades: 9-12Distance: 1.3 mi
Schools provided by the listing agent
- Elementary: Degan
- Middle: Huffines
- High: Lewisville
- District: Lewisville ISD
Source: NTREIS. This data may not be complete. We recommend contacting the local school district to confirm school assignments for this home.
Get a cash offer in 3 minutes
Find out how much your home could sell for in as little as 3 minutes with a no-obligation cash offer.
Estimated market value
$420,200
Get a cash offer in 3 minutes
Find out how much your home could sell for in as little as 3 minutes with a no-obligation cash offer.
Estimated market value
$420,200
- Texas
- Denton County
- Lewisville
- 75077
- Orchard Valley
- 1125 Kelly Ln
Nearby cities
Nearby neighborhoods
Nearby zip codes
Other Lewisville Topics
