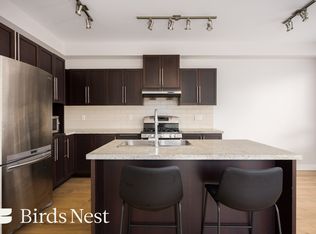
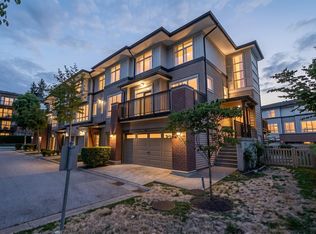
Welcome to this beautifully maintained 3-bedroom, 2.5-bathroom townhouse located in the heart of Windsor Gate. Spanning 1,436 sqft over three levels, this bright and spacious home offers a functional layout perfect for families or professionals. The main floor features an open-concept kitchen, dining, and living area that flows seamlessly into your own private, fenced yard ideal for entertaining or relaxing. Upstairs, you'll find a generously sized primary bedroom with a luxurious 5-piece ensuite, plus two additional bedrooms and a full bathroom. Just steps to Coquitlam Centre, Lincoln SkyTrain Station, Lafarge Lake, Glen Park, shops, and restaurants. Enjoy the convenience of a tandem two-car garage and access to the exclusive Nakoma Club a 15,000 sqft private amenity centre offering a fitness studio, outdoor pool, basketball/badminton court, table tennis, lounge, and more. Don't miss this opportunity to live in one of Coquitlam's most sought-after neighbourhoods! Key Features: Availability: August 20th Built: 2010 Unit View: East/West Parking: 2 spot included (Tandem) Climate Control: Heating Laundry: In-suite washer and dryer Kitchen: Stainless steel appliances, gas stove, open layout Flooring: High quality wood flooring in living spaces Bedroom/Bathrooms: 3 Bedroom and 2.5 Bathroom Amenities: Large Entertainment Lounge with Full Kitchen Fitness Centre/Yoga Room Outdoor Pool/Sauna/Hot Tub Sports Court Guest Suites Garden and BBQs Convenient Access to Key Destinations/Transit: Coquitlam Centre 10min (walk) Skytrain 10min (walk) Lafarge Lake 5min Hwy 1 10min Metrotown/Surrey Central 30min Belcarra Regional Park 20min School Catchments: K-5 Ecole Westwood Elementary 6-8 Ecole Maple Creek Middle 9-12 Pine Tree Secondary Tenant Requirements: Term: 1-year minimum, month-to-month thereafter Payment: Monthly rent due on the 1st Documentation: Proof of employment, reference letters, and credit check required Deposit: Security deposit equivalent to half of the first month's rent Policies: No subletting, No smoking, No pet Insurance: Tenant insurance required Utilities: Not included (Hydro, Gas and Internet) Contact us today for inquiries or to schedule a viewing. Disclaimer: We aim to provide accurate and up-to-date information in all our listings. However, prospective tenants are encouraged to independently verify all details including property features, amenities, measurements, and rental terms before entering into any agreement. All information is subject to change without notice. Property Presented By: Rolan Liu Property Management 1NE Collective Realty Inc. #215-8600 Cambie Road, Richmond, BC Tenant Requirements: Term: 1-year minimum, month-to-month thereafter Payment: Monthly rent due on the 1st Documentation: Proof of employment, reference letters, and credit check required Deposit: Security deposit equivalent to half of the first month's rent Policies: No subletting, No smoking, No pet Insurance: Tenant insurance required Utilities: Not included (Hydro, Gas and Internet)
This property is not currently displayed as for sale or rent on Zillow. This may be different from what's on other websites or public sources.