Skip main navigation
Sold
  • Price Unknown

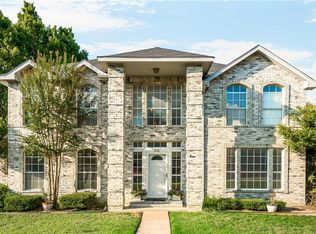
    1125 Kensington Dr, Desoto, TX 75115

    3beds
    2,256sqft
    Single Family Residence
    Built in 1990
    10,454 Square Feet Lot
    $345,200 Zestimate®
    $--/sqft
    $2,613 Estimated rent

    Home value

    $345,200

    $328,000 - $362,000

    $2,613/mo

    Zestimate® history
    Loading
    Loading...

    Owner options

    List your home for rent

    $2,613/mo

    Rent Zestimate®

    Find your next renter with Zillow Rental Manager. Plus, with online applications, you can quickly screen prospective tenants – for free.

    Learn more

    $2,613/mo

    Rent Zestimate®

    Refinance and save

    Refinancing to a lower rate could help reduce your monthly payments and save thousands over the life of the loan.

    See today's rates

    Explore your selling options

    Work with a Zillow partner agent

    Leverage their expertise and Zillow's premium Showcase listings to get your home seen by more buyers.

    Get started

    List with your own agent

    Get your home in front of millions of buyers by listing it on Zillow.

    Learn how to do it

    Sell it yourself

    Take full control of how buyers see your home on Zillow by listing For Sale by Owner (FSBO).

    List your home

    What's special

    If the kitchen is the heart of the home, this home has a huge heart! Your new home is ready for you with fresh paint, most windows replaced & your roof is just a couple months old; all that is needed is you. Formal areas welcome you & are ideal for entertaining. Curl up with a good book in the formal living & relax. The chef won't lack for counter space or storage in your island kitchen. Your breakfast area even has window seats! Open to the family room, you won't be left out of conversations or miss out on anything. After a long day, escape to the primary suite & unwind in your jetted tub. Secondary bedrooms are large enough for everyone to have their own private space to study or just escape as well. No more doing laundry in the garage. You have a separate laundry room now too! If all this isn't enough, wait until you see the backyard! There is plenty of room for kids to play, host summer BBQ's or maybe it's time to plant that veggie garden you've always wanted. Don't miss this!

    Zillow last checked:

    Listing updated:

    Listed by:

    Jodi Kerby 0427628 972-333-7715,

    Coldwell Banker Apex, REALTORS 972-783-1919

    Bought with:

    Briar Nelson

    Fathom Realty

    Source: NTREIS,MLS#: 20499232

    Facts & features

    Interior

    Bedrooms & bathrooms
    • Bedrooms: 3
    • Bathrooms: 2
    • Full bathrooms: 2
    Primary bedroom
    • Features: Double Vanity, En Suite Bathroom, Jetted Tub, Separate Shower
    • Level: First
    • Dimensions: 15 x 14
    Bedroom
    • Level: First
    • Dimensions: 14 x 11
    Bedroom
    • Level: First
    • Dimensions: 12 x 12
    Breakfast room nook
    • Features: Eat-in Kitchen
    • Level: First
    • Dimensions: 16 x 8
    Den
    • Features: Ceiling Fan(s), Fireplace
    • Level: First
    • Dimensions: 19 x 14
    Dining room
    • Level: First
    • Dimensions: 11 x 11
    Kitchen
    • Features: Breakfast Bar, Built-in Features, Eat-in Kitchen, Kitchen Island, Pantry
    • Dimensions: 16 x 10
    Laundry
    • Level: First
    • Dimensions: 10 x 6
    Living room
    • Level: First
    • Dimensions: 14 x 11
    Heating
    • Central
    Cooling
    • Central Air, Ceiling Fan(s)
    Appliances
    • Included: Dishwasher, Disposal, Gas Range
    Features
    • Decorative/Designer Lighting Fixtures, Eat-in Kitchen, Kitchen Island, Pantry, Walk-In Closet(s)
    • Flooring: Ceramic Tile, Tile
    • Windows: Window Coverings
    • Has basement: No
    • Number of fireplaces: 1
    • Fireplace features: Den
    Interior area
    • Total interior livable area: 2,256 sqft

    Property

    Parking
    • Total spaces: 2
    • Parking features: Garage - Attached
    • Attached garage spaces: 2
    Features
    • Levels: One
    • Stories: 1
    • Patio & porch: Covered
    • Pool features: None
    • Fencing: Back Yard,Wood
    Lot
    • Size: 10,454 Square Feet
    • Features: Interior Lot
    Details
    • Parcel number: 20017580100070000

    Construction

    Type & style
    • Home type: SingleFamily
    • Architectural style: Ranch,Traditional,Detached
    • Property subtype: Single Family Residence
    Materials
    • Brick, Wood Siding
    • Foundation: Slab
    • Roof: Composition
    Condition
    • Year built: 1990

    Utilities & green energy

    • Sewer: Public Sewer
    • Water: Public
    • Utilities for property: Sewer Available, Water Available

    Community & HOA

    Community
    • Features: Curbs
    • Subdivision: Chapel Hill 01
    HOA
    • Has HOA: No
    Location
    • Region: Desoto

    Financial & listing details

    • Tax assessed value: $335,930
    • Annual tax amount: $6,379
    • Date on market: 5/20/2024
    • Cumulative days on market: 181 days
    • Listing terms: Cash,Conventional,FHA,VA Loan

    Price history

    DateEventPrice
    8/20/2024Listing removed$344,900$153/sqft
    Source: Coldwell Banker Apex, Realtors #20499232 Report a problem
    8/17/2024Pending sale$344,900$153/sqft
    Source: Coldwell Banker Apex, Realtors #20499232 Report a problem
    8/12/2024Listed for sale$344,900$153/sqft
    Source: Coldwell Banker Apex, Realtors #20499232 Report a problem
    8/8/2024Sold--
    Source: NTREIS #20499232 Report a problem
    6/22/2024Pending sale$344,900$153/sqft
    Source: NTREIS #20499232 Report a problem
    6/3/2024Price change$344,900-4.2%$153/sqft
    Source: NTREIS #20499232 Report a problem
    4/19/2024Price change$359,900-7.7%$160/sqft
    Source: NTREIS #20499232 Report a problem
    2/23/2024Price change$389,900-2.5%$173/sqft
    Source: NTREIS #20499232 Report a problem
    1/18/2024Price change$399,900-2.4%$177/sqft
    Source: NTREIS #20499232 Report a problem
    12/23/2023Listed for sale$409,900$182/sqft
    Source: NTREIS #20499232 Report a problem
    8/15/2022Listing removed--
    Source: Zillow Rental Network Premium Report a problem
    8/8/2022Listed for rent$2,175+38.1%$1/sqft
    Source: Zillow Rental Network Premium Report a problem
    3/25/2018Listing removed$1,575$1/sqft
    Source: WRI Property Management Report a problem
    2/17/2018Listed for rent$1,575$1/sqft
    Source: WRI Property Management Report a problem
    8/4/2016Sold--
    Source: Public Record Report a problem

    Public tax history

    YearProperty taxesTax assessment
    2025-- $335,930 -9%
    2024$7,589 +19%$368,990 +33.2%
    2023$6,379 -8.9%$276,970
    2022$7,006 +25.3%$276,970 +34.1%
    2021$5,591 -5.7%$206,560
    2020$5,929 +9.6%$206,560 +9.9%
    2019$5,408 +0.3%$188,020
    2018$5,392 +18.6%$188,020 +19.4%
    2017$4,546 +26.7%$157,470
    2016$3,589 +11.8%$157,470 +19.5%
    2015$3,211 $131,730 +5.9%
    2014$3,211 $124,380
    2013-- --
    2012-- --
    2011-- --
    2010-- --
    2009-- --
    2008-- --
    2007-- --
    2005-- --
    2004-- --
    2003-- --
    2002-- --
    2001-- --
    Find assessor info on the county website

    Neighborhood: Chapel Hill

    Nearby schools

    GreatSchools rating
    Schools provided by the listing agent
    • Elementary: Cockrell Hill
    • Middle: Desoto West
    • High: Desoto
    • District: Desoto ISD

    Source: NTREIS. This data may not be complete. We recommend contacting the local school district to confirm school assignments for this home.

    Get a cash offer in 3 minutes
    Find out how much your home could sell for in as little as 3 minutes with a no-obligation cash offer.
    Estimated market value
    $345,200
    Get a cash offer in 3 minutes
    Find out how much your home could sell for in as little as 3 minutes with a no-obligation cash offer.
    Estimated market value
    $345,200