Skip main navigation
Sold for $400,000
  • $400,000

    1125 Lake Heron Dr APT 3A, Annapolis, MD 21403

    2beds
    1,412sqft
    Condominium
    Built in 1987
    -- sqft lot
    $407,300 Zestimate®
    $283/sqft
    $2,707 Estimated rent

    Home value

    $407,300

    $379,000 - $436,000

    $2,707/mo

    Zestimate® history
    Loading
    Loading...

    Owner options

    List your home for rent

    $2,707/mo

    Rent Zestimate®

    Find your next renter with Zillow Rental Manager. Plus, with online applications, you can quickly screen prospective tenants – for free.

    Learn more

    $2,707/mo

    Rent Zestimate®

    Refinance and save

    $2,472/mo

    Est. payment

    Refinancing to a lower rate could help reduce your monthly payments and save thousands over the life of the loan.

    See today's rates

    $2,472/mo

    Est. payment

    Explore your selling options

    Work with a Zillow partner agent

    Leverage their expertise and Zillow's premium Showcase listings to get your home seen by more buyers.

    Get started

    List with your own agent

    Get your home in front of millions of buyers by listing it on Zillow.

    Learn how to do it

    Sell it yourself

    Take full control of how buyers see your home on Zillow by listing For Sale by Owner (FSBO).

    List your home

    What's special

    Cozy wood-burning fireplaceWalk-in closetHall closet shelvingSpacious loft with skylightsSoaring ceilingsRich laminate wood flooringLarge windows
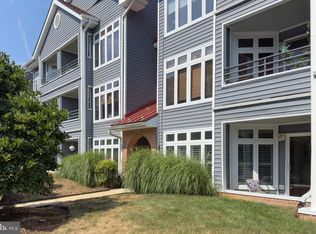
    This sun-drenched top-floor condo offers elevated comfort with two private balconies, soaring ceilings, and a cozy wood-burning fireplace that anchors the open-concept living space. A spacious loft with skylights and a walk-in closet offers versatility--great as a home office, guest space, or even a third bedroom. Enjoy the seamless flow between the light-filled living and dining areas, where large windows and rich laminate wood flooring create an inviting atmosphere. The primary suite serves as a peaceful retreat with its own full bath, generous closet space, and private balcony overlooking tranquil wooded views. A second bedroom with another walk-in closet and access to a nearby full bath completes the thoughtful layout. Freshly painted and tastefully updated, this home also features stylish ceiling fans, newer kitchen appliances (all within 4 years), both bathrooms fully renovated and practical touches like built-in pantry and hall closet shelving for optimal storage. Tucked in a quiet, tree-lined community, Lake Heron residents enjoy exceptional amenities-relax by the pool, work out in the fitness room, or take a scenic stroll along the landscaped sidewalks. Outdoor lovers will appreciate the community dock on Chase Pond, perfect for kayaking and catching glimpses of the Bay Bridge beyond. Plus, there's plenty of free parking and easy access to downtown Annapolis, just minutes away.

    Zillow last checked:

    Listing updated:

    Listed by:

    Jeremiah Abu-Bakr 202-957-8332,

    Own Real Estate

    Bought with:

    Kerry Foley

    EXP Realty, LLC

    Source: Bright MLS,MLS#: MDAA2118804MLS Logo

    Facts & features

    Interior

    Bedrooms & bathrooms
    • Bedrooms: 2
    • Bathrooms: 2
    • Full bathrooms: 2
    • Main level bathrooms: 2
    • Main level bedrooms: 2
    Basement
    • Area: 0
    Heating
    • Heat Pump, Electric
    Cooling
    • Central Air, Attic Fan, Electric
    Appliances
    • Included: Microwave, Dishwasher, Dryer, Exhaust Fan, Ice Maker, Oven/Range - Electric, Refrigerator, Disposal, Washer, Washer/Dryer Stacked, Stainless Steel Appliance(s), Water Heater, Electric Water Heater
    • Laundry: Dryer In Unit, Has Laundry, Main Level, Washer In Unit, In Unit
    Features
    • Bathroom - Tub Shower, Bathroom - Stall Shower, Chair Railings, Combination Dining/Living, Combination Kitchen/Living, Family Room Off Kitchen, Primary Bath(s), Ceiling Fan(s), Dining Area, Entry Level Bedroom, Flat, Recessed Lighting, Dry Wall, 2 Story Ceilings, Vaulted Ceiling(s)
    • Flooring: Ceramic Tile, Carpet, Other, Wood
    • Doors: Insulated, Sliding Glass
    • Windows: Double Pane Windows, Energy Efficient, Insulated Windows, Skylight(s), Wood Frames, Screens
    • Has basement: No
    • Has fireplace: No
    Interior area
    • Total structure area: 1,412
    • Total interior livable area: 1,412 sqft
    • Finished area above ground: 1,412
    • Finished area below ground: 0

    Property

    Parking
    • Parking features: Lighted, Limited Common Elements, Unassigned, Free, Handicap Parking, Paved, Parking Lot
    Accessibility
    • Accessibility features: None
    Features
    • Levels: Two
    • Stories: 2
    • Exterior features: Barbecue, Chimney Cap(s), Lighting, Extensive Hardscape, Rain Gutters, Lawn Sprinkler, Street Lights, Underground Lawn Sprinkler, Balcony
    • Pool features: Community
    • Has view: Yes
    • View description: Trees/Woods, Garden
    Lot
    • Features: Backs to Trees, Adjoins - Open Space, Landscaped, Level
    Details
    • Additional structures: Above Grade, Below Grade
    • Parcel number: 020653390223988
    • Zoning: RESIDENTIAL
    • Special conditions: Standard

    Construction

    Type & style
    • Home type: Condo
    • Architectural style: Loft,Contemporary
    • Property subtype: Condominium
    • Attached to another structure: Yes
    Materials
    • Vinyl Siding, Brick
    • Foundation: None
    Condition
    • New construction: No
    • Year built: 1987

    Utilities & green energy

    • Sewer: Public Sewer
    • Water: Public
    • Utilities for property: Cable Available, Water Available, Sewer Available, Electricity Available, Phone Available

    Community & HOA

    Community
    • Features: Pool
    • Security: Main Entrance Lock, Smoke Detector(s)
    • Condo and coop fee: $510 monthly
    • Subdivision: Lake Heron Condo
    HOA
    • Has HOA: No
    • Amenities included: Common Grounds, Fitness Center, Pier/Dock, Pool, Water/Lake Privileges, Picnic Area
    • Services included: Pool(s), Maintenance Grounds, Common Area Maintenance, Snow Removal, Water, Trash
    • HOA name: Lake Heron Condominium
    Location
    • Region: Annapolis
    • Municipality: Annapolis

    Financial & listing details

    • Price per square foot: $283/sqft
    • Tax assessed value: $327,033
    • Annual tax amount: $4,530
    • Date on market: 6/26/2025
    • Listing agreement: Exclusive Right To Sell
    • Listing terms: Cash,Conventional,VA Loan
    • Ownership: Condominium

    Price history

    DateEventPrice
    7/21/2025Sold$400,000+0%$283/sqft
    Source: Bright MLS #MDAA2118804 Report a problem
    6/28/2025Pending sale$399,999$283/sqft
    Source: Bright MLS #MDAA2118804 Report a problem
    6/26/2025Listed for sale$399,999+5.3%$283/sqft
    Source: Bright MLS #MDAA2118804 Report a problem
    1/23/2025Sold$380,000$269/sqft
    Source: Public Record Report a problem
    11/7/2024Sold$380,000-1.3%$269/sqft
    Source: Bright MLS #MDAA2094132 Report a problem
    10/11/2024Pending sale$385,000$273/sqft
    Source: Bright MLS #MDAA2094132 Report a problem
    10/2/2024Listed for sale$385,000+16.7%$273/sqft
    Source: Bright MLS #MDAA2094132 Report a problem
    7/30/2021Sold$329,900$234/sqft
    Source: Bright MLS #MDAA2000494 Report a problem
    6/25/2021Pending sale$329,900$234/sqft
    Source: Bright MLS #MDAA2000494 Report a problem
    6/16/2021Listed for sale$329,900+8.5%$234/sqft
    Source: Bright MLS #MDAA2000494 Report a problem
    5/5/2018Listing removed$304,000$215/sqft
    Source: Coldwell Banker Residential Brokerage - Annapolis Church #1000281730 Report a problem
    3/31/2018Listed for sale$304,000+1.9%$215/sqft
    Source: Coldwell Banker Residential Brokerage #1000281730 Report a problem
    9/29/2016Listing removed$1,850+2.8%$1/sqft
    Source: Coldwell Banker Residential Brokerage - Annapolis Plaza #AA9699911 Report a problem
    5/2/2014Listing removed$1,800$1/sqft
    Source: Coldwell Banker Residential Brokerage - Annapolis Plaza #AA8319205 Report a problem
    4/15/2014Listed for rent$1,800$1/sqft
    Source: Coldwell Banker Residential Brokerage - Annapolis Plaza #AA8319205 Report a problem
    11/16/2007Sold$298,295$211/sqft
    Source: Public Record Report a problem

    Public tax history

    YearProperty taxesTax assessment
    2025$4,686 +3.4%$327,033 +3.7%
    2024$4,530 +3.9%$315,267 +3.9%
    2023$4,358 +1.9%$303,500
    2022$4,276 $303,500
    2021$4,276 -0.1%$303,500
    2020$4,279 +7.4%$303,500
    2019$3,984 +9.7%$303,500 +16.2%
    2018$3,633 +16%$261,167 +8.8%
    2017$3,132 $240,000 +8.5%
    2016-- $221,167 +9.3%
    2015-- $202,333 +10.3%
    2014-- $183,500
    2013-- $183,500
    2012-- $183,500 -35%
    2011-- $282,400
    2010-- $282,400
    2009-- $282,400 +2724%
    2008-- $10,000
    2007-- $10,000
    Find assessor info on the county website

    Neighborhood: 21403

    Nearby schools

    GreatSchools rating
    Schools provided by the listing agent
    • District: Anne Arundel County Public Schools

    Source: Bright MLS. This data may not be complete. We recommend contacting the local school district to confirm school assignments for this home.

    Get a cash offer in 3 minutes
    Find out how much your home could sell for in as little as 3 minutes with a no-obligation cash offer.
    Estimated market value
    $407,300
    Get a cash offer in 3 minutes
    Find out how much your home could sell for in as little as 3 minutes with a no-obligation cash offer.
    Estimated market value
    $407,300