DON'T MISS THIS ONE, LOCATED ON a .6 ACRE LAKEFRONT LOT. PANORAMIC WATERFRONT VIEWS are only the start of what you'll see when you walk through the front Leaded Glass Door and Sidelights of this Professionally Renovated, 3 Bedroom, 2.5 Bath, Oversized 2 Car Garage home. On your right is a NEW 6' Granite Dry-Bar with a NEW Wine Cooler. The cozy Living Room leads into a functional Open Kitchen, with an 8' X 4' NEW Granite Island, NEW Cooktop, NEW Dishwasher & NEW Stainless-Steel Hood. The Island features NEW Wood Cabinets on both sides with Self-Close Doors / Drawers & plenty of room for several Bar Stools. The Master Bedroom has a Wood Deck facing the Lake, and is separate from the other 2 Guest Bedrooms, fully Renovated Guest Bath, located on the 2nd level; all Bedrooms have Walk-In Closets. The Family Room has a Powder Bath & opens to the Screen Porch, overlooking the Lake. The Laundry Room with NEW Washer and Dryer, is off the Family Room. NEW Luxury Vinyl Plank Flooring in All Rooms. Outside you'll enjoy the 26' Tiled Screen Porch, with an alcove for your BBQ Grill. As you walk out of the Porch, the backyard is very large with plenty of room for a Pool & outdoor activities. Your Waterfront Lot has a Private Composite Dock for Fishing & storing your small Boat or Kayaks. The Oversize 2 Car Garage is 30’ X 25’ (750 Sq Ft.)! This Beautiful homesite features lush landscaping & inground Sprinkler System. The Front Elevation has Custom Made Aluminum Shutters, a NEW Tile Walkway, Tile Front Steps, Tile Porch, & Oversize Driveway. Renovations include: NEW Roof 2023, NEW Luxury Vinyl Plank Floors 2022, NEW Shaker Style Cabinets & Tops 2022, NEW Plumbing Fixtures 2022. NEW Interior Doors, Baseboards, Trim, Window Casing, White Oak Stairs, Recessed LED Lights & Hardware 2022. NEW Cooktop, SS Exhaust Hood, SS Dishwasher, Washer, Dryer, Wine Cooler 2022. NEW interior & Exterior Paint 2022, NEW tile Walk, Steps & Front Porch 2022. NEW A/C Units (2) 2021. NEWER Vinyl Clad Insulated Windows. Everything's Included! Close to Schools, Shopping, Parks, Beaches & World-Famous Sponge Docks. Make your showing appointment NOW, before this one’s gone!
Sold for $554,000
$554,000
1125 LANCER LANE, TARPON SPRINGS, FL 34689
3beds
1,737sqft
Single Family Residence
Built in 1975
0.61 Acres Lot
$544,100 Zestimate®
$319/sqft
$2,674 Estimated rent
Home value
$544,100
$511,000 - $582,000
$2,674/mo
Zestimate® history
Owner options
List your home for rent
$2,674/mo
Rent Zestimate®
Find your next renter with Zillow Rental Manager. Plus, with online applications, you can quickly screen prospective tenants – for free.
$2,674/mo
Rent Zestimate®
Refinance and save
$3,902/mo
Est. payment
Refinancing to a lower rate could help reduce your monthly payments and save thousands over the life of the loan.
$3,902/mo
Est. payment
Explore your selling options
Work with a Zillow partner agent
Leverage their expertise and Zillow's premium Showcase listings to get your home seen by more buyers.
Get startedList with your own agent
Get your home in front of millions of buyers by listing it on Zillow.
Learn how to do itSell it yourself
Take full control of how buyers see your home on Zillow by listing For Sale by Owner (FSBO).
List your homeWhat's special
Private composite dockNew tile walkNew shaker style cabinetsNew interiorNew plumbing fixturesProfessionally renovatedNew interior doors
Zillow last checked:
Listing updated:
Listed by:
Chuck Innocenzi 727-243-3964,
ORANGE BLOSSOM REALTY INC. 727-243-3964
Bought with:
Michael Lopez PA, 3249931
CHARLES RUTENBERG REALTY INC
Source: Stellar MLS,MLS#: U8210303 Originating MLS: Pinellas Suncoast
Originating MLS: Pinellas Suncoast
Facts & features
Interior
Bedrooms & bathrooms
- Bedrooms: 3
- Bathrooms: 3
- Full bathrooms: 2
- 1/2 bathrooms: 1
Rooms
- Room types: Family Room, Utility Room
Primary bedroom
- Features: Ceiling Fan(s), Walk-In Closet(s)
- Level: First
- Dimensions: 14x12
Bedroom 2
- Features: Ceiling Fan(s), Walk-In Closet(s)
- Level: Second
- Dimensions: 14x10
Bedroom 3
- Features: Ceiling Fan(s), Walk-In Closet(s)
- Level: Second
- Dimensions: 14x11
Balcony porch lanai
- Level: First
- Dimensions: 26x10
Balcony porch lanai
- Level: First
- Dimensions: 11x10
Dinette
- Level: First
- Dimensions: 10x8
Family room
- Features: Ceiling Fan(s)
- Level: First
- Dimensions: 19x11
Kitchen
- Features: Breakfast Bar, Kitchen Island, Exhaust Fan, Granite Counters
- Level: First
- Dimensions: 13x9
Living room
- Features: Bar, Ceiling Fan(s)
- Level: First
- Dimensions: 11x11
Heating
- Central, Electric
Cooling
- Central Air
Appliances
- Included: Oven, Cooktop, Dishwasher, Disposal, Dryer, Electric Water Heater, Ice Maker, Microwave, Range Hood, Refrigerator, Washer, Wine Refrigerator
- Laundry: Inside, Laundry Room
Features
- Cathedral Ceiling(s), Ceiling Fan(s), Dry Bar, L Dining, Primary Bedroom Main Floor, Open Floorplan, Solid Surface Counters, Solid Wood Cabinets, Split Bedroom, Stone Counters, Thermostat, Walk-In Closet(s)
- Flooring: Luxury Vinyl
- Doors: French Doors
- Windows: Insulated Windows, Window Treatments, Shutters
- Has fireplace: No
Interior area
- Total structure area: 2,827
- Total interior livable area: 1,737 sqft
Property
Parking
- Total spaces: 2
- Parking features: Driveway, Garage Door Opener, Guest, On Street, Oversized
- Attached garage spaces: 2
- Has uncovered spaces: Yes
- Details: Garage Dimensions: 30X25
Features
- Levels: Two
- Stories: 2
- Patio & porch: Deck, Front Porch, Porch, Rear Porch, Screened
- Exterior features: Irrigation System, Sidewalk
- Has view: Yes
- View description: Water, Lake
- Has water view: Yes
- Water view: Water,Lake
- Waterfront features: Lake Privileges, Seawall
Lot
- Size: 0.61 Acres
- Dimensions: 93 x 351 x 64 x 335
- Features: City Lot, Landscaped, Near Golf Course, Near Marina, Near Public Transit, Oversized Lot, Sidewalk
- Residential vegetation: Mature Landscaping, Oak Trees, Trees/Landscaped
Details
- Parcel number: 142715523890000270
- Special conditions: None
Construction
Type & style
- Home type: SingleFamily
- Property subtype: Single Family Residence
Materials
- Block, Stucco
- Foundation: Slab
- Roof: Shingle
Condition
- New construction: No
- Year built: 1975
Utilities & green energy
- Sewer: Public Sewer
- Water: Canal/Lake For Irrigation
- Utilities for property: Cable Connected, Electricity Connected, Sewer Connected, Water Connected
Community & HOA
Community
- Pet fee: $0 monthly
- Subdivision: LOCH HAVEN
HOA
- Has HOA: Yes
Location
- Region: Tarpon Springs
Financial & listing details
- Price per square foot: $319/sqft
- Tax assessed value: $377,174
- Annual tax amount: $5,473
- Date on market: 8/18/2023
- Cumulative days on market: 7 days
- Listing terms: Cash,Conventional,FHA,VA Loan
- Ownership: Fee Simple
- Total actual rent: 0
- Electric utility on property: Yes
- Road surface type: Paved
Price history
| Date | Event | Price |
|---|---|---|
| 9/8/2023 | Sold | $554,000-1.1%$319/sqft |
Source:  Stellar MLS #U8210303 Report a problem Stellar MLS #U8210303 Report a problem | ||
| 8/25/2023 | Pending sale | $559,900$322/sqft |
Source: Stellar MLS #U8210303 Report a problem | ||
| 8/19/2023 | Listed for sale | $559,900$322/sqft |
Source: Stellar MLS #U8210303 Report a problem | ||
Public tax history
| Year | Property taxes | Tax assessment |
|---|---|---|
| 2025 | $6,311 -8.8% | $377,174 -9.7% |
| 2024 | $6,919 +2% | $417,467 +15.5% |
| 2023 | $6,781 +18.9% | $361,454 +19.7% |
| 2022 | $5,702 +191% | $302,056 +103.3% |
| 2021 | $1,959 +0.6% | $148,562 +1.4% |
| 2020 | $1,947 +2.4% | $146,511 +2.3% |
| 2019 | $1,901 | $143,217 +1.9% |
| 2018 | $1,901 +1.8% | $140,547 +2.1% |
| 2017 | $1,868 +2.2% | $137,656 +2.1% |
| 2016 | $1,828 -1.7% | $134,825 +0.7% |
| 2015 | $1,859 +0.7% | $133,888 +0.8% |
| 2014 | $1,845 +1% | $132,825 +1.5% |
| 2013 | $1,827 +2.4% | $130,862 +1.7% |
| 2012 | $1,784 | $128,675 +3% |
| 2011 | -- | $124,927 +1.5% |
| 2010 | -- | $123,081 +2.7% |
| 2009 | -- | $119,845 +0.1% |
| 2008 | $1,496 | $119,725 +3% |
| 2007 | -- | $116,238 -41.6% |
| 2005 | -- | $199,000 +11.1% |
| 2004 | $1,795 +2% | $179,100 +20.6% |
| 2003 | $1,760 +4.1% | $148,500 +12.6% |
| 2002 | $1,690 | $131,900 +9.1% |
| 2001 | $1,690 +4.5% | $120,900 +6.5% |
| 2000 | $1,618 | $113,500 |
Find assessor info on the county website
Neighborhood: 34689
Nearby homes
- $636,900-- bd2 ba2.6k sqft1123 Lancer Ln, Tarpon Springs, FL 34689Off Market
- $570,0004 bd2 ba1.8k sqft1127 Lancer Ln, Tarpon Springs, FL 34689Sold
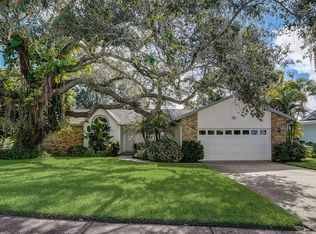
- $602,700-- bd3 ba2.3k sqft1121 Lancer Ln, Tarpon Springs, FL 34689Off Market
- $433,400-- bd2 ba1.8k sqft1129 Lancer Ln, Tarpon Springs, FL 34689Off Market
- $749,500-- bd3 ba3k sqft1119 Lancer Ln, Tarpon Springs, FL 34689Off Market
- $580,0003 bd2 ba2.1k sqft1014 Beaver Dr, Tarpon Springs, FL 34689Sold
- $508,7004 bd2 ba2k sqft1126 Lancer Ln, Tarpon Springs, FL 34689Off Market
- $514,4004 bd3 ba2k sqft1126R Lancer Ln, Tarpon Springs, FL 34689Off Market
Nearby schools
GreatSchools rating
- 9/10Sunset Hills Elementary SchoolGrades: PK-5Distance: 0.9 mi
- 6/10Tarpon Springs Middle SchoolGrades: 6-8Distance: 1.4 mi
- 6/10Tarpon Springs High SchoolGrades: PK,9-12Distance: 0.9 mi
Schools provided by the listing agent
- Elementary: Sunset Hills Elementary-PN
- Middle: Tarpon Springs Middle-PN
- High: Tarpon Springs High-PN
Source: Stellar MLS. This data may not be complete. We recommend contacting the local school district to confirm school assignments for this home.
Get a cash offer in 3 minutes
Find out how much your home could sell for in as little as 3 minutes with a no-obligation cash offer.
Estimated market value
$544,100
Get a cash offer in 3 minutes
Find out how much your home could sell for in as little as 3 minutes with a no-obligation cash offer.
Estimated market value
$544,100
- Florida
- Pinellas County
- Tarpon Springs
- 34689
- 1125 LANCER LANE
