Style + Convenience + Community. Not all homes can offer the perfect blend, but this one delivers on all fronts. Step inside to discover a well-designed open floor plan that maximizes space and natural light that streams through its many windows, thanks to its desirable end-unit positioning. The airy kitchen with an aesthetic of minimalism boasts black granite counters, white subway tile backsplash, gas stove, corner pantry, and sizable island with room for three. Enjoy drinking morning coffee on the patio or working from your own corner office in a dedicated, sunlit space. Upstairs, the primary bedroom suite serves as a spacious retreat, complete with double vanity, walk-in shower with seating, and walk-in closet sufficient for two. A versatile loft area, providing ample space for relaxation or productivity, complements two additional bedrooms, full bath, and laundry room. Beyond its inviting interior, this home offers a lifestyle enriched by community amenities. Enjoy access to the swimming pool, clubhouse, dog park, and nearby American Tobacco Trail. Situated midway between Duke University and RTP, each just a few minutes' drive away, this location is ideal for those who value convenience and connectivity. As RTP continues to grow, the Hwy 55 corridor is poised for prominence, making this home an even more attractive investment in the future.
Sold for $382,000
Street View
$382,000
1125 Latitude Dr, Durham, NC 27713
3beds
1,866sqft
Townhouse, Residential
Built in 2019
3,484 Square Feet Lot
$352,300 Zestimate®
$205/sqft
$2,188 Estimated rent
Home value
$352,300
$335,000 - $370,000
$2,188/mo
Zestimate® history
Owner options
List your home for rent
$2,188/mo
Rent Zestimate®
Find your next renter with Zillow Rental Manager. Plus, with online applications, you can quickly screen prospective tenants – for free.
$2,188/mo
Rent Zestimate®
Refinance and save
$2,515/mo
Est. payment
Refinancing to a lower rate could help reduce your monthly payments and save thousands over the life of the loan.
$2,515/mo
Est. payment
Explore your selling options
Work with a Zillow partner agent
Leverage their expertise and Zillow's premium Showcase listings to get your home seen by more buyers.
Get startedList with your own agent
Get your home in front of millions of buyers by listing it on Zillow.
Learn how to do itSell it yourself
Take full control of how buyers see your home on Zillow by listing For Sale by Owner (FSBO).
List your homeWhat's special
Zillow last checked:
Listing updated:
Listed by:
Courtney Dunstan 919-920-1104,
Nest Realty of the Triangle
Bought with:
Rose Turco, 188555
Just In Time
Source: Doorify MLS,MLS#: 10042325
Facts & features
Interior
Bedrooms & bathrooms
- Bedrooms: 3
- Bathrooms: 3
- Full bathrooms: 2
- 1/2 bathrooms: 1
Heating
- Forced Air
Cooling
- Central Air
Appliances
- Included: Dryer, Refrigerator, Washer
- Laundry: Laundry Room, Upper Level
Features
- Granite Counters, Kitchen Island, Open Floorplan, Pantry, Smooth Ceilings, Walk-In Closet(s), Walk-In Shower
- Flooring: Carpet, Vinyl, Tile
- Common walls with other units/homes: End Unit
Interior area
- Total structure area: 1,866
- Total interior livable area: 1,866 sqft
- Finished area above ground: 1,866
- Finished area below ground: 0
Property
Parking
- Total spaces: 2
- Parking features: Additional Parking, Driveway, Garage Faces Front
- Attached garage spaces: 1
- Uncovered spaces: 1
Features
- Levels: Two
- Stories: 2
- Patio & porch: Front Porch, Patio
- Pool features: Association, In Ground, Outdoor Pool
- Has view: Yes
Lot
- Size: 3,484 Square Feet
- Features: Corner Lot
Details
- Parcel number: 083022913120
- Special conditions: Standard
Construction
Type & style
- Home type: Townhouse
- Architectural style: Transitional
- Property subtype: Townhouse, Residential
- Attached to another structure: Yes
Materials
- Stone, Vinyl Siding
- Foundation: Slab
- Roof: Shingle
Condition
- New construction: No
- Year built: 2019
Utilities & green energy
- Sewer: Public Sewer
- Water: Public
Community & HOA
Community
- Subdivision: Southern Pointe Townhomes
HOA
- Has HOA: Yes
- Amenities included: Clubhouse, Dog Park, Parking, Pool
- Services included: Maintenance Grounds, Maintenance Structure
- HOA fee: $165 monthly
Location
- Region: Durham
Financial & listing details
- Price per square foot: $205/sqft
- Tax assessed value: $407,791
- Annual tax amount: $2,530
- Date on market: 7/19/2024
Price history
| Date | Event | Price |
|---|---|---|
| 9/3/2024 | Sold | $382,000$205/sqft |
Source:  Doorify MLS #10042325 Report a problem Doorify MLS #10042325 Report a problem | ||
| 8/12/2024 | Pending sale | $382,000$205/sqft |
Source: Doorify MLS #10042325 Report a problem | ||
| 8/9/2024 | Price change | $382,000-1.8%$205/sqft |
Source: Doorify MLS #10042325 Report a problem | ||
| 8/2/2024 | Price change | $389,000-2.5%$208/sqft |
Source: Doorify MLS #10042325 Report a problem | ||
| 7/19/2024 | Listed for sale | $399,000+59.6%$214/sqft |
Source: Doorify MLS #10042325 Report a problem | ||
| 5/1/2019 | Sold | $250,076$134/sqft |
Source: Doorify MLS #2209393 Report a problem | ||
Public tax history
| Year | Property taxes | Tax assessment |
|---|---|---|
| 2025 | $4,042 +38.4% | $407,791 +94.8% |
| 2024 | $2,920 +6.5% | $209,324 |
| 2023 | $2,742 +2.3% | $209,324 |
| 2022 | $2,679 +0.5% | $209,324 |
| 2021 | $2,667 +2.4% | $209,324 |
| 2020 | $2,604 +5338.2% | $209,324 +318.6% |
| 2019 | $48 | $50,000 |
Find assessor info on the county website
Neighborhood: 27713
Nearby homes
- $327,1003 bd3 ba1.6k sqft1123 Latitude Dr, Durham, NC 27713Off Market
- $349,3003 bd3 ba1.4k sqft1121 Latitude Dr, Durham, NC 27713Off Market
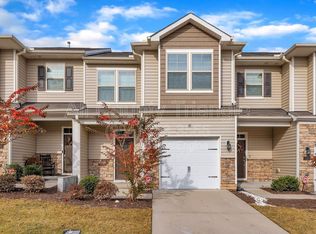
- $320,0003 bd3 ba1.7k sqft1119 Latitude Dr, Durham, NC 27713For Sale
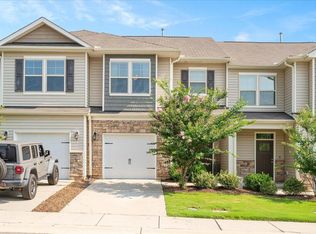
- $343,6003 bd3 ba1.7k sqft1117 Latitude Dr, Durham, NC 27713Off Market
- $341,5003 bd3 ba1.7k sqft1115 Compass Dr, Durham, NC 27713Off Market
- $341,3003 bd2 ba1.6k sqft1113 Compass Dr, Durham, NC 27713Off Market
- $348,6003 bd2 ba1.7k sqft1132 Apogee Dr, Durham, NC 27713Off Market
- $372,5003 bd3 ba1.5k sqft1111 Compass Dr, Durham, NC 27713Sold
Nearby schools
GreatSchools rating
- 5/10Fayetteville Street ElementaryGrades: PK-5Distance: 1.2 mi
- 7/10James E Shepard Middle SchoolGrades: 6-8Distance: 1 mi
- 2/10Hillside HighGrades: 9-12Distance: 0.8 mi
Schools provided by the listing agent
- Elementary: Durham - Fayetteville
- Middle: Durham - Lowes Grove
- High: Durham - Hillside
Source: Doorify MLS. This data may not be complete. We recommend contacting the local school district to confirm school assignments for this home.
Get a cash offer in 3 minutes
Find out how much your home could sell for in as little as 3 minutes with a no-obligation cash offer.
Estimated market value
$352,300
Get a cash offer in 3 minutes
Find out how much your home could sell for in as little as 3 minutes with a no-obligation cash offer.
Estimated market value
$352,300
- North Carolina
- Durham County
- Durham
- 27713
- 1125 Latitude Dr
Nearby cities
Nearby neighborhoods
Nearby zip codes
Other Durham Topics
