Pristine, updated home with water views on tree-lined, serene street! Rare opportunity to purchase a completely renovated, canal front home located in the desirable Lionsgate community in Tiger Point. Seller has invested $67K in improvements since purchasing the home last year. Immediate equity opportunity. Recently appraised at $466,500 after improvements. The home is tucked away with picturesque waterfront canal & golf course views; HOA fee includes lawn maintenance. New roof installed in 2022! Flood Zone X. Home has been updated from top to bottom with upscale design features, modern touches, high-end appliances & smart home features throughout. New maple hardwood floors in living area, dining and bedrooms; kitchen and bathrooms have travertine & ceramic tile. Soaring 17 ft vaulted ceilings open the living area to provide a stunning space bathed in natural light. Living room has glass sliding doors opening to screened porch & water view. Gourmet, open kitchen with new quartz countertops & backsplash, breakfast nook & bar seating is a cook's dream, and features new Samsung smart slide-in gas range, smart 4-door Samsung refrigerator, KitchenAid dishwasher, matte black sink & new disposal. Spacious primary suite features glass sliding doors to back deck and water view; large walk-in tile shower, double vanity and ample walk-in closet. Second floor features two additional bedrooms with a lovely open sitting area overlooking the living space & well-appointed full bathroom. The bathrooms have been updated with designer-grade vanities with quartz countertops, solid wood cabinets & new lighting fixtures. Spacious screened patio runs the length of the home with wet bar & outdoor kitchen, perfect for entertaining and enjoying the canal view with turtles, herons, geese & ducks. Lionsgate is a walkable community with green space & views of the Sound; in walking distance to The Pointe restaurant & Tiger Point Golf Course. Seller is listing agent.
Sold for $439,000
$439,000
1125 Lionsgate Ln, Gulf Breeze, FL 32563
3beds
1,697sqft
Single Family Residence
Built in 1988
4,356 Square Feet Lot
$448,000 Zestimate®
$259/sqft
$2,213 Estimated rent
Home value
$448,000
$426,000 - $475,000
$2,213/mo
Zestimate® history
Owner options
List your home for rent
$2,213/mo
Rent Zestimate®
Find your next renter with Zillow Rental Manager. Plus, with online applications, you can quickly screen prospective tenants – for free.
$2,213/mo
Rent Zestimate®
Refinance and save
$4,190/mo
Est. payment
Refinancing to a lower rate could help reduce your monthly payments and save thousands over the life of the loan.
$4,190/mo
Est. payment
Explore your selling options
Work with a Zillow partner agent
Leverage their expertise and Zillow's premium Showcase listings to get your home seen by more buyers.
Get startedList with your own agent
Get your home in front of millions of buyers by listing it on Zillow.
Learn how to do itSell it yourself
Take full control of how buyers see your home on Zillow by listing For Sale by Owner (FSBO).
List your homeWhat's special
Modern touchesNew roof installedGolf course viewsSpacious screened patioCanal front homeSolid wood cabinetsHigh-end appliances
Zillow last checked:
Listing updated:
Listed by:
Denise Berry 850-332-3911,
Haven & Co Realty
Bought with:
Kimberly Priller
JOHN PRILLER & ASSOCIATES
Source: PAR,MLS#: 628484
Facts & features
Interior
Bedrooms & bathrooms
- Bedrooms: 3
- Bathrooms: 3
- Full bathrooms: 2
- 1/2 bathrooms: 1
Primary bedroom
- Level: First
- Area: 162.15
- Dimensions: 10.75 x 15.08
Bedroom
- Level: Second
- Area: 117.11
- Dimensions: 11.33 x 10.33
Bedroom 1
- Level: Second
- Area: 108.24
- Dimensions: 11.92 x 9.08
Dining room
- Level: First
- Area: 100.75
- Dimensions: 10.33 x 9.75
Kitchen
- Level: First
- Area: 97.03
- Dimensions: 7.42 x 13.08
Living room
- Level: First
- Area: 260.17
- Dimensions: 14 x 18.58
Heating
- Central
Cooling
- Central Air, Ceiling Fan(s)
Appliances
- Included: Electric Water Heater, Dryer, Washer, Dishwasher, Disposal, Microwave, Refrigerator, Self Cleaning Oven, ENERGY STAR Qualified Dishwasher, ENERGY STAR Qualified Dryer, ENERGY STAR Qualified Refrigerator, ENERGY STAR Qualified Appliances, ENERGY STAR Qualified Washer
- Laundry: Inside, W/D Hookups
Features
- Baseboards, Cathedral Ceiling(s), Ceiling Fan(s), High Ceilings, High Speed Internet, Plant Ledges, Recessed Lighting, Vaulted Ceiling(s), Wet Bar, Smart Thermostat
- Flooring: Hardwood, Tile, Travertine
- Windows: Double Pane Windows, Drapery Rods, Some Blinds, Some Drapes
- Has basement: No
Interior area
- Total structure area: 1,697
- Total interior livable area: 1,697 sqft
Property
Parking
- Total spaces: 4
- Parking features: 2 Car Garage, Garage Door Opener
- Garage spaces: 2
Features
- Levels: Two
- Stories: 2
- Patio & porch: Covered, Deck, Patio, Porch
- Exterior features: Outdoor Kitchen, Rain Gutters
- Pool features: None
- Has view: Yes
- View description: Canal, Water
- Has water view: Yes
- Water view: Canal, Water
- Waterfront features: Canal Front, Natural
- Frontage length: Water Frontage(43)
Lot
- Size: 4,356 Square Feet
- Features: Cul-De-Sac, Near Golf Course, On Golf Course, Interior Lot, Sprinkler
Details
- Parcel number: 322s282315000000340
- Zoning description: Res Single
Construction
Type & style
- Home type: SingleFamily
- Architectural style: Contemporary
- Property subtype: Single Family Residence
Materials
- Frame
- Foundation: Slab
- Roof: Shingle
Condition
- Resale
- New construction: No
- Year built: 1988
Details
- Warranty included: Yes
Utilities & green energy
- Electric: Circuit Breakers
- Sewer: Public Sewer
- Water: Public
- Utilities for property: Underground Utilities
Green energy
- Energy efficient items: Heat Pump, Insulation, Insulated Walls, Appliances
- Water conservation: Dual Flush Toilet(s)
Community & HOA
Community
- Features: Golf, Picnic Area
- Security: Security System, Smoke Detector(s)
- Subdivision: Lionsgate
HOA
- Has HOA: Yes
- Services included: Association, Maintenance Grounds
- HOA fee: $1,340 annually
Location
- Region: Gulf Breeze
Financial & listing details
- Price per square foot: $259/sqft
- Tax assessed value: $310,030
- Annual tax amount: $2,168
- Price range: $439K - $439K
- Date on market: 6/13/2023
- Cumulative days on market: 121 days
- Road surface type: Paved
Price history
| Date | Event | Price |
|---|---|---|
| 12/29/2023 | Pending sale | $444,500+1.3%$262/sqft |
Source:  PAR #628484 Report a problem PAR #628484 Report a problem | ||
| 12/22/2023 | Sold | $439,000-1.2%$259/sqft |
Source: PAR #628484 Report a problem | ||
| 10/14/2023 | Contingent | $444,500$262/sqft |
Source: PAR #628484 Report a problem | ||
| 10/13/2023 | Price change | $444,500-0.8%$262/sqft |
Source: PAR #628484 Report a problem | ||
| 9/30/2023 | Price change | $448,000-0.2%$264/sqft |
Source: PAR #628484 Report a problem | ||
| 9/22/2023 | Price change | $449,000-2%$265/sqft |
Source: PAR #628484 Report a problem | ||
| 9/9/2023 | Price change | $458,000-0.2%$270/sqft |
Source: PAR #628484 Report a problem | ||
| 8/21/2023 | Price change | $459,000-1.9%$270/sqft |
Source: PAR #628484 Report a problem | ||
| 8/16/2023 | Price change | $468,000-0.2%$276/sqft |
Source: PAR #628484 Report a problem | ||
| 8/6/2023 | Price change | $469,000-2.1%$276/sqft |
Source: PAR #628484 Report a problem | ||
| 6/13/2023 | Listed for sale | $479,000+18.9%$282/sqft |
Source: PAR #628484 Report a problem | ||
| 8/26/2022 | Sold | $403,000+1%$237/sqft |
Source: PAR #612665 Report a problem | ||
| 7/15/2022 | Listed for sale | $399,000+214.2%$235/sqft |
Source: PAR #612665 Report a problem | ||
| 6/18/1996 | Sold | $127,000$75/sqft |
Source: Public Record Report a problem | ||
Public tax history
| Year | Property taxes | Tax assessment |
|---|---|---|
| 2024 | $2,168 -48.2% | $190,582 -36% |
| 2023 | $4,183 +164.6% | $297,827 +95.6% |
| 2022 | $1,581 +1.4% | $152,298 +3% |
| 2021 | $1,558 +1.9% | $147,904 +1.4% |
| 2020 | $1,529 +2.8% | $145,862 +2.3% |
| 2019 | $1,487 | $142,583 +1.9% |
| 2018 | $1,487 +2.9% | $139,924 +2.1% |
| 2017 | $1,445 | $137,046 +2.1% |
| 2016 | $1,445 +1.8% | $134,227 +0.7% |
| 2015 | $1,419 -1.2% | $133,294 +0.8% |
| 2014 | $1,437 | $132,236 +1.5% |
| 2013 | -- | $130,282 -0.6% |
| 2012 | -- | $131,039 -4.4% |
| 2011 | -- | $137,125 -2.5% |
| 2010 | -- | $140,581 -7.3% |
| 2009 | -- | $151,638 +0.1% |
| 2008 | -- | $151,487 |
| 2007 | -- | -- |
| 2006 | -- | -- |
| 2005 | -- | -- |
| 2004 | -- | -- |
| 2003 | -- | -- |
| 2002 | -- | -- |
| 2001 | -- | -- |
| 2000 | -- | -- |
Find assessor info on the county website
Neighborhood: 32563
Nearby homes
- $439,7003 bd2 ba1.7k sqft1109 Lionsgate Ln, Gulf Breeze, FL 32563Off Market

- $417,9003 bd3 ba2.1k sqft1105 Lionsgate Ln, Gulf Breeze, FL 32563Off Market
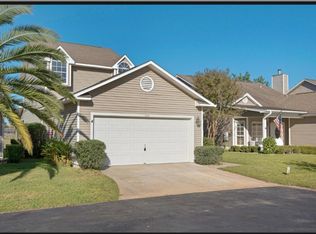
- $367,5003 bd2 ba1.7k sqft1113 Lionsgate Ln, Gulf Breeze, FL 32563Off Market

- $363,1002 bd2 ba1.3k sqft1101 Lionsgate Ln, Gulf Breeze, FL 32563Off Market

- $396,3003 bd2 ba1.7k sqft1117 Lionsgate Ln, Gulf Breeze, FL 32563Off Market
- $344,2002 bd2 ba1.6k sqft1097 Lionsgate Ln, Gulf Breeze, FL 32563Off Market
- $392,9003 bd2 ba1.7k sqft1121 Lionsgate Ln, Gulf Breeze, FL 32563Off Market
- $393,3003 bd2 ba1.8k sqft1093 Lionsgate Ln, Gulf Breeze, FL 32563Off Market
Nearby schools
GreatSchools rating
- 9/10Oriole Beach Elementary SchoolGrades: PK-5Distance: 1.3 mi
- 8/10Gulf Breeze Middle SchoolGrades: 6-8Distance: 5.9 mi
- 7/10Gulf Breeze High SchoolGrades: 9-12Distance: 5.9 mi
Schools provided by the listing agent
- Elementary: Oriole Beach
- Middle: GULF BREEZE
- High: Gulf Breeze
Source: PAR. This data may not be complete. We recommend contacting the local school district to confirm school assignments for this home.


Get pre-qualified for a loan
At Zillow Home Loans, we can pre-qualify you in as little as 5 minutes with no impact to your credit score.An equal housing lender. NMLS #10287.
Sell for more on Zillow
Get a Zillow Showcase℠ listing at no additional cost and you could sell for .
$448,000
2% more
+$8,960
With Zillow Showcase(estimated)
$456,960
- Florida
- Santa Rosa County
- Gulf Breeze
- 32563
- 1125 Lionsgate Ln
Nearby cities
Nearby zip codes
Other Gulf Breeze Topics
