Professional photos coming soon! Welcome to this completely renovated home featuring, a new roof, custom gourmet kitchen with upgraded Stainless steel appliances and granite countertops, updated bathrooms with custom tile and heated floors in the primary bath. Add a convenient upstairs laundry, with tankless water heater for plenty of hot showers! Two zone climate control with a new A/C and a wood burning stove for year-round comfort. At the end of the day, enjoy the beautiful, fully stocked, Koi Pond as you watch the sun sets from your beautiful front porch. Schedule your showing now!!
Sold for $599,500
$599,500
1125 Little Magothy Vw, Annapolis, MD 21409
3beds
3,072sqft
Single Family Residence
Built in 1968
9,000 Square Feet Lot
$609,600 Zestimate®
$195/sqft
$4,029 Estimated rent
Home value
$609,600
$567,000 - $652,000
$4,029/mo
Zestimate® history
Owner options
List your home for rent
$4,029/mo
Rent Zestimate®
Find your next renter with Zillow Rental Manager. Plus, with online applications, you can quickly screen prospective tenants – for free.
$4,029/mo
Rent Zestimate®
Refinance and save
$3,672/mo
Est. payment
Refinancing to a lower rate could help reduce your monthly payments and save thousands over the life of the loan.
$3,672/mo
Est. payment
Explore your selling options
Work with a Zillow partner agent
Leverage their expertise and Zillow's premium Showcase listings to get your home seen by more buyers.
Get startedList with your own agent
Get your home in front of millions of buyers by listing it on Zillow.
Learn how to do itSell it yourself
Take full control of how buyers see your home on Zillow by listing For Sale by Owner (FSBO).
List your homeWhat's special
Wood burning stoveTankless water heaterCustom tileTwo zone climate controlNew roofConvenient upstairs laundryCustom gourmet kitchen
Zillow last checked:
Listing updated:
Listed by:
David Williams 571-643-5623,
Keller Williams Realty/Lee Beaver & Assoc.,
Co-Listing Agent: David C Williams 571-643-5623,
Keller Williams Realty/Lee Beaver & Assoc.
Bought with:
Allen Stanton, 589462
RE/MAX Executive
Source: Bright MLS,MLS#: MDAA2120766
Facts & features
Interior
Bedrooms & bathrooms
- Bedrooms: 3
- Bathrooms: 4
- Full bathrooms: 3
- 1/2 bathrooms: 1
- Main level bathrooms: 1
Rooms
- Room types: Living Room, Dining Room, Kitchen, Family Room, Laundry, Office, Half Bath
Dining room
- Features: Flooring - HardWood
- Level: Main
Family room
- Features: Flooring - Ceramic Tile, Wood Stove
- Level: Lower
Half bath
- Level: Main
Kitchen
- Features: Granite Counters, Flooring - Other, Lighting - LED
- Level: Main
Laundry
- Level: Lower
Living room
- Features: Flooring - HardWood
- Level: Main
Office
- Features: Flooring - Ceramic Tile
- Level: Lower
Heating
- Central, Electric
Cooling
- Ceiling Fan(s), Central Air, Electric
Appliances
- Included: Electric Water Heater
- Laundry: In Basement, Laundry Room
Features
- Family Room Off Kitchen, Combination Kitchen/Living, Open Floorplan, Kitchen - Gourmet, Recessed Lighting, Upgraded Countertops, Attic, Central Vacuum
- Flooring: Ceramic Tile, Hardwood, Heated, Carpet, Slate, Wood
- Basement: Connecting Stairway,Partially Finished,Space For Rooms,Walk-Out Access,Improved
- Has fireplace: No
Interior area
- Total structure area: 3,152
- Total interior livable area: 3,072 sqft
- Finished area above ground: 2,272
- Finished area below ground: 800
Property
Parking
- Parking features: Off Street
Accessibility
- Accessibility features: None
Features
- Levels: Bi-Level,Two
- Stories: 2
- Exterior features: Other
- Pool features: None
Lot
- Size: 9,000 Square Feet
Details
- Additional structures: Above Grade, Below Grade
- Parcel number: 020316509341400
- Zoning: R5
- Special conditions: Standard
Construction
Type & style
- Home type: SingleFamily
- Property subtype: Single Family Residence
Materials
- Aluminum Siding, Vinyl Siding
- Foundation: Block
- Roof: Architectural Shingle
Condition
- Good
- New construction: No
- Year built: 1968
Utilities & green energy
- Sewer: Public Sewer
- Water: Well
Community & HOA
Community
- Subdivision: Cape St Claire
HOA
- Has HOA: Yes
- Amenities included: Boat Dock/Slip, Pier/Dock, Water/Lake Privileges
- Services included: None
- HOA fee: $10 annually
- HOA name: CAPE ST. CLAIRE IMPROVEMENT ASSOCIATION
Location
- Region: Annapolis
Financial & listing details
- Price per square foot: $195/sqft
- Tax assessed value: $495,867
- Annual tax amount: $5,513
- Date on market: 7/23/2025
- Listing agreement: Exclusive Right To Sell
- Ownership: Fee Simple
Price history
| Date | Event | Price |
|---|---|---|
| 8/22/2025 | Sold | $599,500+1.6%$195/sqft |
Source:  Bright MLS #MDAA2120766 Report a problem Bright MLS #MDAA2120766 Report a problem | ||
| 7/28/2025 | Contingent | $590,000$192/sqft |
Source: Bright MLS #MDAA2120766 Report a problem | ||
| 7/23/2025 | Listed for sale | $590,000$192/sqft |
Source: Bright MLS #MDAA2120766 Report a problem | ||
Public tax history
| Year | Property taxes | Tax assessment |
|---|---|---|
| 2025 | $4,592 -10.5% | $495,867 +5.8% |
| 2024 | $5,133 +1.8% | $468,800 +1.6% |
| 2023 | $5,040 +6.2% | $461,567 +1.6% |
| 2022 | $4,748 +1.6% | $454,333 +1.6% |
| 2021 | $4,672 +2.7% | $447,100 +2.8% |
| 2020 | $4,550 +2.8% | $434,967 -2.7% |
| 2019 | $4,427 +6.3% | $447,100 +8.9% |
| 2018 | $4,165 +3.5% | $410,700 +4.1% |
| 2017 | $4,023 | $394,700 +4.2% |
| 2016 | -- | $378,700 +4.4% |
| 2015 | -- | $362,700 +55.5% |
| 2014 | -- | $233,200 |
| 2013 | -- | $233,200 -1.5% |
| 2012 | -- | $236,700 |
| 2011 | -- | $236,700 |
| 2010 | -- | $236,700 -20.2% |
| 2009 | -- | $296,610 +12.4% |
| 2008 | -- | $263,992 +14.1% |
| 2007 | -- | $231,376 +16.4% |
| 2006 | -- | $198,760 +18% |
| 2005 | -- | $168,476 +21.9% |
| 2004 | -- | $138,193 +28.1% |
| 2003 | -- | $107,910 +2.4% |
| 2002 | -- | $105,392 +2.4% |
| 2001 | -- | $102,876 |
Find assessor info on the county website
Neighborhood: 21409
Nearby homes
- $585,0003 bd2 ba1.6k sqft1127 Little Magothy Vw, Annapolis, MD 21409Sold

- $558,0004 bd2 ba2.1k sqft1123 Little Magothy Vw, Annapolis, MD 21409Off Market
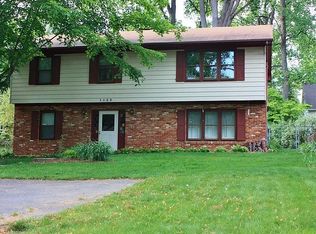
- $576,2004 bd3 ba1.2k sqft1129 Little Magothy Vw, Annapolis, MD 21409Off Market
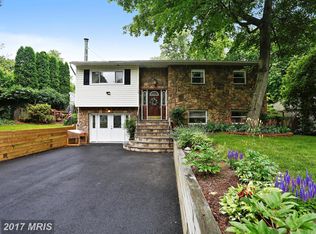
- $423,600-- bd1 ba984 sqft1121 Little Magothy Vw, Annapolis, MD 21409Off Market
- $734,6004 bd2 ba2.2k sqft1009 Magothy Park Ln, Annapolis, MD 21409Off Market
- $558,5005 bd3 ba1.2k sqft1007 Magothy Park Ln, Annapolis, MD 21409Off Market
- $400,400-- bd1 ba936 sqft1119 Little Magothy Vw, Annapolis, MD 21409Off Market
- $741,5004 bd3 ba1.4k sqft1005 Magothy Park Ln, Annapolis, MD 21409Off Market
Nearby schools
GreatSchools rating
- 8/10Cape St. Claire Elementary SchoolGrades: PK-5Distance: 0.5 mi
- 9/10Magothy River Middle SchoolGrades: 6-8Distance: 4.4 mi
- 8/10Broadneck High SchoolGrades: 9-12Distance: 1 mi
Schools provided by the listing agent
- District: Anne Arundel County Public Schools
Source: Bright MLS. This data may not be complete. We recommend contacting the local school district to confirm school assignments for this home.
Get a cash offer in 3 minutes
Find out how much your home could sell for in as little as 3 minutes with a no-obligation cash offer.
Estimated market value
$609,600
Get a cash offer in 3 minutes
Find out how much your home could sell for in as little as 3 minutes with a no-obligation cash offer.
Estimated market value
$609,600
- Maryland
- Anne Arundel County
- Annapolis
- 21409
- 1125 Little Magothy Vw
Nearby cities
Nearby zip codes
Other Annapolis Topics
