This manufactured home offers a blend of comfort and modern design, making it an ideal choice for those seeking a stylish yet functional living space. As you approach, you'll notice the charming small composite front porch, perfect for enjoying a morning coffee or greeting guests. Inside, the home boasts a spacious kitchen that serves as a central hub for family gatherings and culinary adventures. The kitchen is equipped with plenty of sleek white cabinets for ample storage, complemented by stainless steel appliances that offer both style and efficiency. Granite countertops provide a luxurious touch, and a window facing the front of the home allows natural light to flood the space, creating a warm and inviting atmosphere. Adjacent to the kitchen, a cozy breakfast area makes it easy to enjoy casual meals. The open floor plan seamlessly connects the kitchen to the joining living and dining areas, both enhanced by a stunning cathedral ceiling that adds an airy, expansive feel to the home. This open layout is perfect for entertaining and creates a seamless flow between spaces. A dedicated laundry room with shelving offers convenience and additional storage options, making household chores a breeze. The home features three well-appointed bedrooms and two bathrooms, ensuring ample space for family members or guests. The primary bedroom, situated at the rear of the home, provides a private retreat with its generous walk-in closet. The large ensuite bathroom is newly updated, featuring a new cabinet and vanity with a granite countertop, and a walk-in shower. Throughout the home, vinyl plank flooring adds a touch of elegance and is easy to maintain, combining style with practicality. This manufactured home is thoughtfully designed to offer comfort, convenience, and modern living at its finest.
Sold for $160,000
$160,000
1125 Lorenzo Ln #274, Smyrna, DE 19977
3beds
1,481sqft
Manufactured Home
Built in 2006
-- sqft lot
$162,600 Zestimate®
$108/sqft
$-- Estimated rent
Home value
$162,600
$151,000 - $174,000
Not available
Zestimate® history
Owner options
List your home for rent
Find your next renter with Zillow Rental Manager. Plus, with online applications, you can quickly screen prospective tenants – for free.
Refinance and save
$934/mo
Est. payment
Refinancing to a lower rate could help reduce your monthly payments and save thousands over the life of the loan.
$934/mo
Est. payment
Explore your selling options
Work with a Zillow partner agent
Leverage their expertise and Zillow's premium Showcase listings to get your home seen by more buyers.
Get startedList with your own agent
Get your home in front of millions of buyers by listing it on Zillow.
Learn how to do itSell it yourself
Take full control of how buyers see your home on Zillow by listing For Sale by Owner (FSBO).
List your homeWhat's special
Stainless steel appliancesLarge ensuite bathroomCozy breakfast areaGenerous walk-in closetGranite countertopsThree well-appointed bedroomsWalk-in shower
Zillow last checked:
Listing updated:
Listed by:
Jeffrey Fowler-Gray 302-727-3013,
Keller Williams Realty,
Listing Team: Jeffrey Fowler Group, Co-Listing Team: Jeffrey Fowler Group,Co-Listing Agent: Cindy J Sakowski 302-745-2053,
Keller Williams Realty
Bought with:
Susan Fitzwater, RS-0010207
RE/MAX 1st Choice - Middletown
Ryan Fitzwater, RS0026150
RE/MAX 1st Choice - Middletown
Source: Bright MLS,MLS#: DEKT2042244
Facts & features
Interior
Bedrooms & bathrooms
- Bedrooms: 3
- Bathrooms: 2
- Full bathrooms: 2
- Main level bathrooms: 2
- Main level bedrooms: 3
Rooms
- Room types: Living Room, Dining Room, Primary Bedroom, Bedroom 2, Kitchen, Bedroom 1, Laundry, Bathroom 1, Primary Bathroom
Primary bedroom
- Features: Flooring - Laminate Plank, Walk-In Closet(s), Window Treatments
- Level: Main
- Area: 156 Square Feet
- Dimensions: 13 x 12
Bedroom 1
- Features: Flooring - Laminate Plank, Window Treatments
- Level: Main
- Area: 60 Square Feet
- Dimensions: 10 x 6
Bedroom 2
- Features: Flooring - Laminate Plank
- Level: Main
- Area: 110 Square Feet
- Dimensions: 11 x 10
Primary bathroom
- Features: Bathroom - Walk-In Shower, Granite Counters, Flooring - Laminate Plank
- Level: Main
- Area: 156 Square Feet
- Dimensions: 13 x 12
Bathroom 1
- Features: Bathroom - Tub Shower, Flooring - Laminate Plank
- Level: Main
- Area: 45 Square Feet
- Dimensions: 9 x 5
Dining room
- Features: Flooring - Laminate Plank
- Level: Main
- Area: 88 Square Feet
- Dimensions: 11 x 8
Kitchen
- Features: Window Treatments, Cathedral/Vaulted Ceiling, Eat-in Kitchen, Kitchen - Gas Cooking, Lighting - Ceiling, Countertop(s) - Solid Surface
- Level: Main
- Area: 132 Square Feet
- Dimensions: 11 x 12
Laundry
- Features: Flooring - Laminate Plank
- Level: Main
- Area: 54 Square Feet
- Dimensions: 6 x 9
Living room
- Features: Cathedral/Vaulted Ceiling, Ceiling Fan(s), Flooring - Laminate Plank
- Level: Main
- Area: 255 Square Feet
- Dimensions: 17 x 15
Heating
- Forced Air, Natural Gas
Cooling
- Central Air, Electric
Appliances
- Included: Dishwasher, Disposal, Dryer, Oven, Self Cleaning Oven, Range Hood, Refrigerator, Stainless Steel Appliance(s), Washer, Water Heater, Gas Water Heater
- Laundry: Has Laundry, Laundry Room
Features
- Bathroom - Walk-In Shower, Ceiling Fan(s), Combination Dining/Living, Combination Kitchen/Dining, Open Floorplan, Eat-in Kitchen, Primary Bath(s), Walk-In Closet(s), Cathedral Ceiling(s), Dry Wall
- Flooring: Luxury Vinyl
- Windows: Double Pane Windows, Screens, Window Treatments
- Has basement: No
- Has fireplace: No
Interior area
- Total structure area: 1,481
- Total interior livable area: 1,481 sqft
- Finished area above ground: 1,481
- Finished area below ground: 0
Property
Parking
- Total spaces: 2
- Parking features: Asphalt, Off Street
- Has uncovered spaces: Yes
Accessibility
- Accessibility features: Accessible Doors
Features
- Levels: One
- Stories: 1
- Pool features: Community
Details
- Additional structures: Above Grade, Below Grade
- Parcel number: DC1701900010102274
- Lease amount: $571
- Zoning: RMH
- Special conditions: Standard
- Other equipment: Negotiable
Construction
Type & style
- Home type: MobileManufactured
- Architectural style: Other
- Property subtype: Manufactured Home
Materials
- Vinyl Siding
- Roof: Architectural Shingle
Condition
- Very Good
- New construction: No
- Year built: 2006
Utilities & green energy
- Sewer: Public Sewer
- Water: Public
Community & HOA
Community
- Features: Pool
- Senior community: Yes
- Subdivision: Bon Ayre
HOA
- Has HOA: No
- Services included: Pool(s)
Location
- Region: Smyrna
Financial & listing details
- Price per square foot: $108/sqft
- Tax assessed value: $120,400
- Annual tax amount: $505
- Date on market: 11/14/2025
- Listing agreement: Exclusive Agency
- Listing terms: Cash,Conventional
- Exclusions: Unfurnished, Microwave
- Ownership: Land Lease
- Body type: Double Wide
Price history
| Date | Event | Price |
|---|---|---|
| 12/29/2025 | Sold | $160,000+0.6%$108/sqft |
Source:  Bright MLS #DEKT2042244 Report a problem Bright MLS #DEKT2042244 Report a problem | ||
| 11/19/2025 | Pending sale | $159,000$107/sqft |
Source: Bright MLS #DEKT2042244 Report a problem | ||
| 11/14/2025 | Listed for sale | $159,000$107/sqft |
Source: Bright MLS #DEKT2042244 Report a problem | ||
Public tax history
Tax history is unavailable.
Neighborhood: 19977
Nearby homes
- $132,5002 bd2 ba1.3k sqft1127 Lorenzo Ln, Smyrna, DE 19977Sold
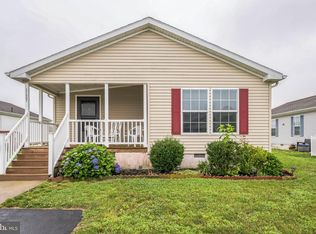
- $145,8003 bd2 ba1.6k sqft1136 Lorenzo Ln, Smyrna, DE 19977Off Market
- $140,1002 bd2 ba1.4k sqft1132 Lorenzo Ln, Smyrna, DE 19977Off Market
- $126,9003 bd2 ba1k sqft1130 Lorenzo Ln, Smyrna, DE 19977Off Market
- $128,8003 bd2 ba1k sqft1128 Lorenzo Ln, Smyrna, DE 19977Off Market
- $144,3003 bd2 ba1.6k sqft1126 Lorenzo Ln, Smyrna, DE 19977Off Market
- $122,3002 bd2 ba1k sqft1124 Lorenzo Ln, Smyrna, DE 19977Off Market
- $134,0002 bd2 ba1.5k sqft1135 Lorenzo Ln, Smyrna, DE 19977Off Market
Nearby schools
GreatSchools rating
- 8/10Sunnyside Elementary SchoolGrades: K-4Distance: 0.5 mi
- 5/10Smyrna Middle SchoolGrades: 7-8Distance: 2.3 mi
- 7/10Smyrna High SchoolGrades: 9-12Distance: 2.2 mi
Schools provided by the listing agent
- High: Smyrna
- District: Smyrna
Source: Bright MLS. This data may not be complete. We recommend contacting the local school district to confirm school assignments for this home.
Get a cash offer in 3 minutes
Find out how much your home could sell for in as little as 3 minutes with a no-obligation cash offer.
Estimated market value
$162,600
Get a cash offer in 3 minutes
Find out how much your home could sell for in as little as 3 minutes with a no-obligation cash offer.
Estimated market value
$162,600
- Delaware
- Kent County
- Smyrna
- 19977
- 1125 Lorenzo Ln Unit 274
Nearby cities
Nearby neighborhoods
Nearby zip codes
Other Smyrna Topics
