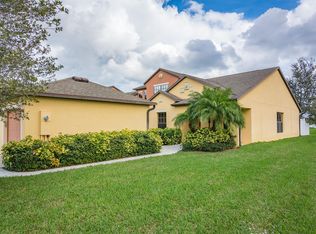
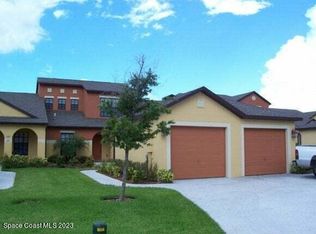
Tennis courtsEn-suite bathFunctional layoutComfortable living spacesAmple storageBbq areaPrivate upstairs primary suite
Welcome home to Sonesta Walk!
This upgraded 3-bedroom, 2-bath townhome with a 1-car garage is move-in ready and packed with charm. Open living/dining layout flows into the kitchen with granite counters and ample storage.
Private upstairs primary suite includes his-and-her closets and en-suite bath. Two bedrooms and a full bath downstairs provide great flexibility.
Enjoy serene lake views from your patio and resort-style amenities: pool with waterfall, spa, tennis courts, basketball, playground, and BBQ area.
NEW AC and roof only 3 years old. Prime location near shopping and dining!
Conveniently situated near I-95, major retail centers, restaurants, medical facilities, and just a short drive to the beaches and Melbourne Orlando International Airport. Ideal for those seeking low-maintenance living in a central Space Coast location.
This residence offers a functional layout, comfortable living spaces, and a convenient location close to major employers, shopping, dining, and the
147 days
|
157
|
12
|
Zillow last checked:
Listing updated:
Listed by:
Puneet Kapur772-285-7664,
EXP Realty, LLC
Source: Space Coast AOR,MLS#: 1069766
Loading...
Facts & features
Interior
Bedrooms & bathrooms
Bedrooms: 3
Bathrooms: 2
Full bathrooms: 2
Primary bedroom
Level: Second
Bedroom 1
Level: Main
Bedroom 2
Level: Main
Primary bathroom
Level: Second
Bathroom 1
Level: Main
Dining room
Level: Main
Kitchen
Level: Main
Living room
Level: Main
Heating
Electric
Cooling
Central Air
Appliances
Included: Dishwasher, Dryer, Electric Range, Electric Water Heater, Microwave, Refrigerator, Washer
Features
Ceiling Fan(s), His and Hers Closets, Pantry, Primary Bathroom - Tub with Shower, Primary Bathroom -Tub with Separate Shower
Flooring: Laminate, Tile
Has fireplace: No
Interior area
Total interior livable area: 1,277 sqft
Property
Parking
Total spaces: 1
Parking features: Detached, Garage, Garage Door Opener
Garage spaces: 1
Features
Levels: Two
Stories: 2
Patio & porch: Patio, Porch
Has view: Yes
View description: Lake, Pond
Has water view: Yes
Water view: Lake,Pond
Waterfront features: Pond
Lot
Size: 3,049 Square Feet
Features: Other
Details
Additional parcels included: 2863750
Parcel number: 283721260000c.00044.00
Special conditions: Standard
Construction
Type & style
Home type: Townhouse
Architectural style: Traditional
Property subtype: Townhouse
Materials
Concrete, Stucco
Roof: Shingle
Condition
New construction: No
Year built: 2006
Utilities & green energy
Sewer: Public Sewer
Water: Public
Utilities for property: Electricity Available, Electricity Connected, Sewer Available, Water Available, Water Connected
Green energy
Energy efficient items: HVAC
Community & HOA
Community
Subdivision: Sonesta Walk Phase 2
HOA
Has HOA: Yes
Amenities included: Barbecue, Basketball Court, Clubhouse, Jogging Path, Maintenance Grounds, Management - Off Site, Park, Playground, Pool, Tennis Court(s)
Explore the cost of this home by adjusting the details. Changes won't be saved.
Principal & interest
$1,547
Mortgage insurance
$0
Property taxes
$170
Home insurance
$105
HOA fees
$0
Utilities
Not included
All calculations are estimates and provided by Zillow, Inc. for informational purposes only. Actual amounts may vary.
HOA fees may include property taxes on listings classified as Co-Ops. Contact the listing agent and/or owner for fee details.
Mortgage interest rates are dependent on a number of factors, including credit score, down payment, and repayment length. Interest rate data provided by Zillow Group Marketplace, Inc. as of 1/1/1970 from various mortgage lenders with which we have lead or other similar arrangements; the Estimated Payment is an average of those rates.
See how much you could borrow to make a competitive offer.