Welcome to 1125 Maple Leaf Ct in Charlotte! This 3-bedroom, 2-bath manufactured home is full of charm, personality, and thoughtful touches. Located in the desirable Butternut Creek community, this home offers an inviting open feel with bright, cheerful paint colors that make each room feel anything but ordinary. The kitchen features stainless steel appliances, while the spacious layout provides plenty of room to relax and entertain. Step outside to enjoy the patio and take advantage of the shed for additional storage. From the fun finishes to the thoughtful details, this home has a lot to offer. Enjoy comfortable, low-maintenance living in a welcoming community with a home that is full of personality and charm. Home is located in a park and the purchase transaction is subject to the park's approval of the buyer. CONTACT PHONE: 855-377-7368
For sale
$114,900
1125 Maple Leaf Court Gate #36, Charlotte, MI 48813
3beds
--sqft
MobileManufactured
Built in 2021
-- sqft lot
$115,100 Zestimate®
$--/sqft
$-- HOA
What's special
Shed for additional storageInviting open feelBright cheerful paint colors
- 7 days
- 264
- 24
Zillow last checked:
Listing updated:
Listed by:
Brock Fletcher 517-303-3262,
Keller Williams Realty Lansing 517-853-1200
Source: Greater Lansing AOR,MLS#: 299196
Facts & features
Interior
Bedrooms & bathrooms
- Bedrooms: 3
- Bathrooms: 2
- Full bathrooms: 2
Primary bedroom
- Description: walk in closet
- Features: Vinyl Floor
- Area: 208.98 Square Feet
- Dimensions: 16.2 x 12.9
Bedroom 2
- Features: Carpet Floor
- Area: 120.32 Square Feet
- Dimensions: 12.8 x 9.4
Bedroom 3
- Features: Vinyl Floor
- Area: 123.14 Square Feet
- Dimensions: 13.1 x 9.4
Bathroom 1
- Features: Vinyl Floor
- Area: 117 Square Feet
- Dimensions: 13 x 9
Bathroom 2
- Features: Vinyl Floor
- Area: 99.9 Square Feet
- Dimensions: 11.1 x 9
Dining room
- Features: Vinyl Floor
- Area: 104.49 Square Feet
- Dimensions: 12.9 x 8.1
Kitchen
- Features: Vinyl Floor
- Area: 156.52 Square Feet
- Dimensions: 17.2 x 9.1
Laundry
- Features: Vinyl Floor
- Area: 74.25 Square Feet
- Dimensions: 9.9 x 7.5
Living room
- Features: Vinyl Floor
- Area: 259.93 Square Feet
- Dimensions: 18.7 x 13.9
Heating
- Natural Gas, Central
Cooling
- Central Air
Appliances
- Included: Dishwasher, Disposal, Dryer, Gas Oven, Gas Range, Microwave, Oven, Range, Refrigerator, Stainless Steel Appliance(s), Washer, Water Heater
- Laundry: Laundry Room
Interior area
- Finished area above ground: 1,568
Property
Details
- Parcel number: 2320000660003690
- Zoning description: Zoning
Construction
Type & style
- Home type: MobileManufactured
Materials
- Vinyl Siding
Condition
- Year built: 2021
Utilities & green energy
- Electric: 200+ Amp Service
- Sewer: Public Sewer
- Utilities for property: Water Connected, Cable Connected, Electricity Connected, Natural Gas Connected, Sewer Connected
Community & HOA
Community
- Security: Smoke Detector(s)
- Subdivision: None
Location
- Region: Charlotte
Financial & listing details
- Date on market: 9/14/2026
Estimated market value
$115,100
$109,000 - $121,000
$2,185/mo
Price history
| Date | Event | Price |
|---|---|---|
| 9/14/2026 | Listed for sale | $114,900 |
Source:  Greater Lansing AOR #299196 Report a problem Greater Lansing AOR #299196 Report a problem | ||
| 6/13/2022 | Listing removed | -- |
Source: MCM Communities Report a problem | ||
| 4/26/2022 | Pending sale | $114,900 |
Source: MCM Communities Report a problem | ||
| 4/4/2022 | Listed for sale | $114,900 |
Source: MCM Communities Report a problem | ||
Public tax history
Tax history is unavailable.
Monthly payment
Climate risks
Neighborhood: 48813

Similar homes
- $127,0003 bd2 ba1.4k sqft812 N Pine St, Lansing, MI 48906For Sale
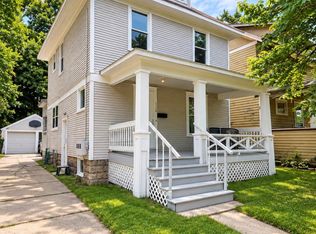 MLS ID #299344, Justin Eagen, DeLong and Co.. Greater Lansing AOR
 - $115,9003 bd2 ba1k sqft1538 E Cesar E Chavez Ave, Lansing, MI 48906For Sale
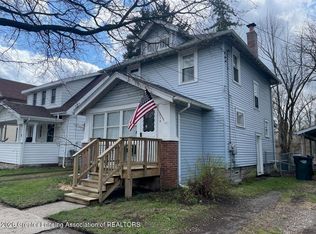 MLS ID #299302, Natan Espinosa, NatanEspinosa.com. Greater Lansing AOR
 - $125,0004 bd2 ba-- sqft680 N Gallery Dr, Eaton Rapids, MI 48827For Sale
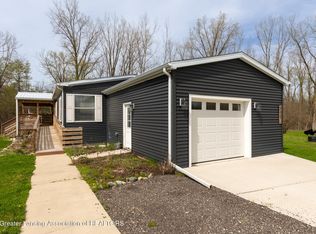 MLS ID #295979, Brock Fletcher, Keller Williams Realty Lansing. Greater Lansing AOR
 - $139,9003 bd1 ba1k sqft288 N Ionia Rd, Vermontville, MI 49096For Sale
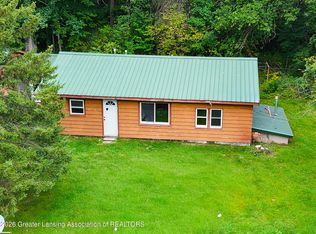 MLS ID #298894, Ann M Britton, WEICHERT, REALTORS- Emerald Properties. Greater Lansing AOR
