Skip main navigation
Closed
  • Listed by: Goodson Realty • Deb K Goodson • 573-760-2455
    Bought with: Midwest Real Estate
    $462,100

    1125 Marty Dr, Park Hills, MO 63601

    4beds
    2,918sqft
    Single Family Residence
    Built in 1974
    13 Acres Lot
    $462,100 Zestimate®
    $158/sqft
    $2,834 Estimated rent

    Home value

    $462,100

    $411,000 - $513,000

    $2,834/mo

    Zestimate® history
    Loading
    Loading...

    Owner options

    List your home for rent

    $2,834/mo

    Rent Zestimate®

    Find your next renter with Zillow Rental Manager. Plus, with online applications, you can quickly screen prospective tenants – for free.

    Learn more

    $2,834/mo

    Rent Zestimate®

    Refinance and save

    $2,784/mo

    Est. payment

    Refinancing to a lower rate could help reduce your monthly payments and save thousands over the life of the loan.

    See today's rates

    $2,784/mo

    Est. payment

    Explore your selling options

    Work with a Zillow partner agent

    Leverage their expertise and Zillow's premium Showcase listings to get your home seen by more buyers.

    Get started

    List with your own agent

    Get your home in front of millions of buyers by listing it on Zillow.

    Learn how to do it

    Sell it yourself

    Take full control of how buyers see your home on Zillow by listing For Sale by Owner (FSBO).

    List your home

    What's special

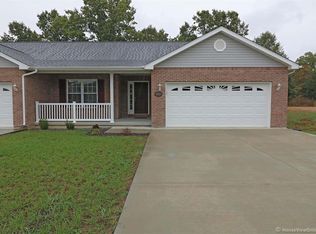
    WHAT CAN YOU DO WITH 13 ACRES and FABULOUS HOUSE AT THE EDGE OF CITY LIMITS OF DESLOGE AND PARK HILLS??? This fantastic 2 story lovingly maintained home has a kitchen that opens to family room where you will find pretty wood floors and a fireplace. The sunroom on the rear of the home has wood look vinyl flooring and has a scenic view out of the wood casement windows. The main floor master suite has a HUGE bath, and walk-in closet that is spacious enough for another bedroom!! One of the 3 second floor bedrooms has attached bath for privacy, and then you have the hall bath too!!! Moving to the outside, there is a 1 car garage, a shop that was once used for a small engine repair shop with office and toilet, and a barn with a loft for all the equipment. There is a picturesque creek and the vinyl fence completes the property's beauty. This would make a good horse property, too!! Grape vines and wooded surroundings make this home a serene retreat just minutes from shopping!! Additional Rooms: Sun Room

    This property is not currently displayed as for sale or rent on Zillow. This may be different from what's on other websites or public sources.

    Zillow last checked:

    Listing updated:

    Listed by:

    Deb K Goodson 573-760-2455,

    Goodson Realty

    Bought with:

    Pam J Oder, 1999055805

    Midwest Real Estate

    Source: MARIS,MLS#: 18061987MLS LogoOriginating MLS: Mineral Area Board of REALTORS

    Facts & features

    Interior

    Bedrooms & bathrooms
    • Bedrooms: 4
    • Bathrooms: 4
    • Full bathrooms: 4
    • Main level bathrooms: 2
    • Main level bedrooms: 1
    Bedroom
    • Features: Floor Covering: Carpeting, Wall Covering: Some
    • Level: Upper
    • Area: 220
    • Dimensions: 20x11
    Bedroom
    • Features: Floor Covering: Carpeting, Wall Covering: Some
    • Level: Upper
    • Area: 144
    • Dimensions: 12x12
    Bedroom
    • Features: Floor Covering: Carpeting, Wall Covering: Some
    • Level: Upper
    • Area: 165
    • Dimensions: 15x11
    Primary bathroom
    • Features: Floor Covering: Carpeting, Wall Covering: Some
    • Level: Main
    • Area: 225
    • Dimensions: 15x15
    Bathroom
    • Features: Floor Covering: Vinyl, Wall Covering: Some
    • Level: Main
    • Area: 63
    • Dimensions: 9x7
    Bathroom
    • Features: Floor Covering: Vinyl, Wall Covering: Some
    • Level: Main
    • Area: 72
    • Dimensions: 8x9
    Bathroom
    • Features: Floor Covering: Carpeting, Wall Covering: Some
    • Level: Upper
    • Area: 56
    • Dimensions: 8x7
    Bathroom
    • Features: Floor Covering: Carpeting, Wall Covering: Some
    • Level: Upper
    • Area: 56
    • Dimensions: 8x7
    Dining room
    • Features: Floor Covering: Carpeting, Wall Covering: None
    • Level: Main
    • Area: 154
    • Dimensions: 11x14
    Family room
    • Features: Floor Covering: Wood, Wall Covering: Some
    • Level: Main
    • Area: 308
    • Dimensions: 22x14
    Kitchen
    • Features: Floor Covering: Wood, Wall Covering: Some
    • Level: Main
    • Area: 196
    • Dimensions: 14x14
    Laundry
    • Features: Floor Covering: Vinyl, Wall Covering: Some
    • Level: Main
    • Area: 81
    • Dimensions: 9x9
    Living room
    • Features: Floor Covering: Carpeting, Wall Covering: Some
    • Level: Main
    • Area: 224
    • Dimensions: 16x14
    Sunroom
    • Features: Floor Covering: Vinyl, Wall Covering: None
    • Level: Main
    • Area: 286
    • Dimensions: 22x13
    Heating
    • Baseboard, Forced Air, Electric
    Cooling
    • Attic Fan, Ceiling Fan(s), Central Air, Electric
    Appliances
    • Included: Electric Water Heater, Water Softener Rented, Dishwasher, Disposal, Microwave, Range, Electric Range, Electric Oven, Refrigerator, Water Softener
    Features
    • Separate Dining, Bookcases, Walk-In Closet(s), Kitchen Island, Pantry
    • Flooring: Hardwood
    • Doors: Panel Door(s)
    • Windows: Insulated Windows, Skylight(s)
    • Basement: Unfinished
    • Number of fireplaces: 1
    • Fireplace features: Insert, Wood Burning, Family Room
    Interior area
    • Total structure area: 2,918
    • Total interior livable area: 2,918 sqft
    • Finished area above ground: 2,918

    Property

    Parking
    • Total spaces: 2
    • Parking features: Additional Parking, Attached, Circular Driveway, Detached, Garage, Garage Door Opener, Off Street, Storage, Workshop in Garage
    • Attached garage spaces: 2
    • Has uncovered spaces: Yes
    Features
    • Levels: Two
    Lot
    • Size: 13 Acres
    • Dimensions: 13 acres
    • Features: Adjoins Wooded Area
    Details
    • Additional structures: Pole Barn(s)
    • Parcel number: 081001000000029.00
    • Special conditions: Standard

    Construction

    Type & style
    • Home type: SingleFamily
    • Architectural style: Traditional,Other
    • Property subtype: Single Family Residence
    Materials
    • Brick Veneer, Vinyl Siding
    Condition
    • Year built: 1974

    Utilities & green energy

    • Sewer: Septic Tank
    • Water: Well

    Community & HOA

    Community
    • Security: Security System Leased
    • Subdivision: None
    Location
    • Region: Park Hills

    Financial & listing details

    • Price per square foot: $158/sqft
    • Annual tax amount: $1,555
    • Date on market: 7/31/2018
    • Cumulative days on market: 8 days
    • Listing terms: Cash,Conventional,FHA,Other,USDA Loan,VA Loan
    • Ownership: Private
    • Road surface type: Asphalt

    Price history

    DateEventPrice
    10/26/2018Sold--
    Source: MARIS #18061987 Report a problem

    Public tax history

    Tax history is unavailable.

    Neighborhood: 63601

    Nearby schools

    GreatSchools rating
    Schools provided by the listing agent
    • Elementary: Central Elem.
    • Middle: Central Middle
    • High: Central High

    Source: MARIS. This data may not be complete. We recommend contacting the local school district to confirm school assignments for this home.

    Get a cash offer in 3 minutes
    Find out how much your home could sell for in as little as 3 minutes with a no-obligation cash offer.
    Estimated market value
    $462,100
    Get a cash offer in 3 minutes
    Find out how much your home could sell for in as little as 3 minutes with a no-obligation cash offer.
    Estimated market value
    $462,100