Skip main navigation
Sold for $374,000
  • $374,000

    1125 Marygon St, Kissimmee, FL 34744

    3beds
    1,456sqft
    Single Family Residence
    Built in 1971
    8,233 Square Feet Lot
    $370,800 Zestimate®
    $257/sqft
    $2,422 Estimated rent

    Home value

    $370,800

    $352,000 - $389,000

    $2,422/mo

    Zestimate® history
    Loading
    Loading...

    Owner options

    List your home for rent

    $2,422/mo

    Rent Zestimate®

    Find your next renter with Zillow Rental Manager. Plus, with online applications, you can quickly screen prospective tenants – for free.

    Learn more

    $2,422/mo

    Rent Zestimate®

    Refinance and save

    $2,502/mo

    Est. payment

    Refinancing to a lower rate could help reduce your monthly payments and save thousands over the life of the loan.

    See today's rates

    $2,502/mo

    Est. payment

    Explore your selling options

    Work with a Zillow partner agent

    Leverage their expertise and Zillow's premium Showcase listings to get your home seen by more buyers.

    Get started

    List with your own agent

    Get your home in front of millions of buyers by listing it on Zillow.

    Learn how to do it

    Sell it yourself

    Take full control of how buyers see your home on Zillow by listing For Sale by Owner (FSBO).

    List your home

    What's special

    Modern upgradesNew ac unitLuxurious finishesNew water heaterNew electricalLuxurious granite countertopsLarge windows
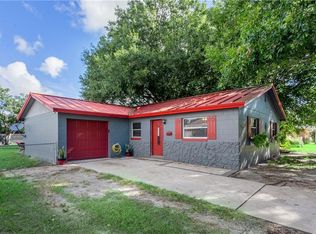
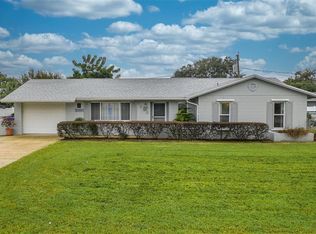
    Welcome to your remodeled 3/2 pool home seamlessly blends the charm of its original design with modern upgrades and luxurious finishes. From the inviting living spaces to the chef-inspired kitchen, comfortable bedrooms, and the enticing outdoor oasis, this residence offers a perfect balance of style, functionality, and tranquility. Get ready to create lasting memories in this beautiful home that effortlessly combines the best of classic and contemporary living. As you approach the property, you are greeted by a freshly painted exterior that exudes a timeless charm. The well-maintained landscaping enhances the curb appeal. Upon entering the home, you'll be captivated by the open-concept layout, designed to maximize space and natural light. The living room features large windows that flood the area with sunlight, illuminating the beautiful vinyl floors and crisp neutral walls. The remodeled kitchen is a chef's dream come true. Adorned with sleek cabinetry, luxurious granite countertops, and stainless steel appliances, this culinary haven seamlessly blends functionality with elegance in addition to ample storage space and spacious pantry. The kitchen seamlessly flows into the dining area, making it ideal for intimate family meals or larger gatherings. It comes worry free with NEW ROOF, NEW AC UNIT, NEW ELECTRICAL, NEW KITCHEN CABINETS, NEW BATHROOMS, NEW FLOOR, NEW WATER HEATER, PAINTED IN AND OUT, THE POOL HAS BEEN PAINTED AND FINALLY NO HOA

    Zillow last checked:

    Listing updated:

    Listing Provided by:

    Jose Hooker-Gomez 407-272-6986,

    M3 REALTY GROUP LLC 407-680-9594

    Bought with:

    Sheila P Coelho, 3540313

    KELLER WILLIAMS ADVANTAGE III

    Source: Stellar MLS,MLS#: S5087678MLS LogoOriginating MLS: Osceola

    Facts & features

    Interior

    Bedrooms & bathrooms
    • Bedrooms: 3
    • Bathrooms: 2
    • Full bathrooms: 2
    Primary bedroom
    • Features: Walk-In Closet(s)
    • Level: First
    • Dimensions: 12x12
    Bedroom 1
    • Features: Built-in Closet
    • Level: First
    • Dimensions: 9x9
    Bedroom 2
    • Features: Built-in Closet
    • Level: First
    • Dimensions: 9x9
    Family room
    • Level: First
    • Dimensions: 16x13
    Kitchen
    • Level: First
    • Dimensions: 9x13
    Living room
    • Level: First
    Heating
    • Central
    Cooling
    • Central Air
    Appliances
    • Included: Convection Oven, Dishwasher, Disposal, Exhaust Fan, Microwave, Range, Range Hood, Refrigerator
    Features
    • Kitchen/Family Room Combo, Living Room/Dining Room Combo, Open Floorplan, Solid Surface Counters, Thermostat, Walk-In Closet(s)
    • Flooring: Vinyl
    • Has fireplace: Yes
    Interior area
    • Total structure area: 1,920
    • Total interior livable area: 1,456 sqft

    Property

    Parking
    • Total spaces: 2
    • Parking features: Garage - Attached, Carport
    • Attached garage spaces: 1
    • Carport spaces: 1
    • Covered spaces: 2
    • Details: Garage Dimensions: 10X15
    Features
    • Levels: One
    • Stories: 1
    • Patio & porch: Deck, Patio, Porch, Rear Porch
    • Exterior features: Private Mailbox, Sidewalk
    • Has private pool: Yes
    • Pool features: In Ground, Lighting
    Lot
    • Size: 8,233 sqft
    Details
    • Parcel number: 1525291530000D0040
    • Zoning: KRA1
    • Special conditions: None

    Construction

    Type & style
    • Home type: SingleFamily
    • Property subtype: Single Family Residence
    Materials
    • Block
    • Foundation: Slab
    • Roof: Shingle
    Condition
    • Completed
    • New construction: No
    • Year built: 1971

    Utilities & green energy

    • Sewer: Public Sewer
    • Water: Public
    • Utilities for property: Electricity Connected, Sewer Connected, Water Connected

    Community & neighborhood

    Location
    • Region: Kissimmee
    • Subdivision: JOHNSTON PARK REP

    HOA & financial

    HOA
    • Has HOA: No
    Other fees
    • Pet fee: $0 monthly
    Other financial information
    • Total actual rent: 0

    Other

    Other facts
    • Listing terms: Cash,Conventional,FHA
    • Ownership: Fee Simple
    • Road surface type: Asphalt

    Price history

    DateEventPrice
    7/28/2023Sold$374,000+1.4%$257/sqft
    Source: Stellar MLS #S5087678 Report a problem
    7/12/2023Pending sale$369,000$253/sqft
    Source: Stellar MLS #S5087678 Report a problem
    7/8/2023Listed for sale$369,000+44.7%$253/sqft
    Source: Stellar MLS #S5087678 Report a problem
    2/2/2023Sold$255,000+20.9%$175/sqft
    Source: Public Record Report a problem
    2/15/2022Sold$211,001+75.8%$145/sqft
    Source: Public Record Report a problem
    12/2/2009Sold$120,000$82/sqft
    Source: Public Record Report a problem
    9/18/2009Price change$120,000-14%$82/sqft
    Source: Watson Realty Corp #MS4657494 Report a problem
    9/5/2009Listed for sale$139,500$96/sqft
    Source: Watson Realty Corp #MS4657494 Report a problem

    Public tax history

    YearProperty taxesTax assessment
    2025$4,044 +9.1%$261,000 +2.1%
    2024$3,707 +0.5%$255,600 +21.6%
    2023$3,687 +27.7%$210,200 +13.9%
    2022$2,887 +9.1%$184,500 +15.5%
    2021$2,645 +8.5%$159,700 +8.3%
    2020$2,439 +8.1%$147,400 +9.3%
    2019$2,255 $134,900 +19%
    2018$2,255 +12%$113,400 +8.4%
    2017$2,014 +7.2%$104,600 +19.4%
    2016$1,879 +12.3%$87,600 +38.1%
    2015$1,673 +41727.8%$63,433 +0.8%
    2014$4 $62,930 +1.5%
    2013-- $62,000 +0.6%
    2012-- $61,600 -3.6%
    2011-- $63,900 -16.1%
    2010-- $76,200 -24.3%
    2009-- $100,700 -31.9%
    2008-- $147,800 +3.5%
    2007-- $142,800 +19.4%
    2006-- $119,600 +13.4%
    2005-- $105,500 +21.8%
    2004-- $86,600
    2003-- $86,600 +22.3%
    2002$837 -6.9%$70,781 +1.6%
    2001$899 +3%$69,666 +3%
    2000$873 $67,637

    Find assessor info on the county website

    Neighborhood: 34744

    Nearby schools

    GreatSchools rating
    Get a cash offer in 3 minutes
    Find out how much your home could sell for in as little as 3 minutes with a no-obligation cash offer.
    Estimated market value
    $370,800
    Get a cash offer in 3 minutes
    Find out how much your home could sell for in as little as 3 minutes with a no-obligation cash offer.
    Estimated market value
    $370,800