Seasons of Creekside is a charming swim and clubhouse community in a great location. Just minutes from downtown Alpharetta and Crabapple. Easy walk to Wills Park! This well maintained end unit has plenty of natural daylight offering one level living. Prior to entering the main living space you will find the spare bedrooms with a full bath. The dining room is very spacious with easy access to the kitchen. The kitchen has new quartz counter tops/back splash and warm cabinetry. The oversized main living space is ready for entertaining. The private owners suite is located in the rear of the property and has a sitting area with a view of the courtyard, an updated bathroom with a separate shower/garden tub and a custom walkin closet. Enjoy the "All Season" room with access to a private outdoor patio. The home also features an upper level climate controlled storage area that easily can be finished for an additional living space. The owner has taken great care adding new light fixtures, bathroom vanity refacing including counter tops, new HVAC, & fresh paint. Do not miss out on this rare opportunity to tour this lovely condo in a quaint community of just 27 homes in the heart of Alpharetta.
Closed
$554,850
1125 Memories Dr #12, Alpharetta, GA 30004
3beds
1,901sqft
Condominium, Residential
Built in 2005
-- sqft lot
$554,400 Zestimate®
$292/sqft
$2,732 Estimated rent
Home value
$554,400
$505,000 - $604,000
$2,732/mo
Zestimate® history
Owner options
List your home for rent
$2,732/mo
Rent Zestimate®
Find your next renter with Zillow Rental Manager. Plus, with online applications, you can quickly screen prospective tenants – for free.
$2,732/mo
Rent Zestimate®
Refinance and save
$3,907/mo
Est. payment
Refinancing to a lower rate could help reduce your monthly payments and save thousands over the life of the loan.
$3,907/mo
Est. payment
Explore your selling options
Work with a Zillow partner agent
Leverage their expertise and Zillow's premium Showcase listings to get your home seen by more buyers.
Get startedList with your own agent
Get your home in front of millions of buyers by listing it on Zillow.
Learn how to do itSell it yourself
Take full control of how buyers see your home on Zillow by listing For Sale by Owner (FSBO).
List your homeWhat's special
One level livingEnd unitUpdated bathroomPrivate outdoor patioPlenty of natural daylightOversized main living spaceFresh paint
Zillow last checked:
Listing updated:
Listed by:
Pam Gillig,
Ansley Real Estate| Christie's International Real Estate 770-862-4408
Bought with:
Lara Dolan, 310871
Ansley Real Estate| Christie's International Real Estate
Source: FMLS GA,MLS#: 7664851
Facts & features
Interior
Bedrooms & bathrooms
- Bedrooms: 3
- Bathrooms: 2
- Full bathrooms: 2
- Main level bathrooms: 2
- Main level bedrooms: 3
Rooms
- Room types: Attic, Other
Primary bedroom
- Features: Master on Main, Oversized Master
- Level: Master on Main, Oversized Master
Bedroom
- Features: Master on Main, Oversized Master
Primary bathroom
- Features: Double Vanity, Separate Tub/Shower
Dining room
- Features: Open Concept, Separate Dining Room
Kitchen
- Features: Cabinets Stain, Pantry, Stone Counters, View to Family Room
Heating
- Forced Air, Natural Gas
Cooling
- Ceiling Fan(s), Central Air
Appliances
- Included: Dishwasher, Disposal, Dryer, Gas Range, Microwave, Refrigerator, Washer
- Laundry: Laundry Room, Main Level
Features
- Crown Molding, Double Vanity, High Speed Internet, Recessed Lighting, Tray Ceiling(s)
- Flooring: Carpet, Ceramic Tile, Hardwood
- Windows: Double Pane Windows
- Basement: None
- Has fireplace: No
- Fireplace features: None
- Common walls with other units/homes: End Unit
Interior area
- Total structure area: 1,901
- Total interior livable area: 1,901 sqft
Property
Parking
- Total spaces: 2
- Parking features: Attached, Garage, Garage Door Opener, Garage Faces Front, Kitchen Level, Level Driveway
- Attached garage spaces: 2
- Has uncovered spaces: Yes
Accessibility
- Accessibility features: None
Features
- Levels: Two
- Stories: 2
- Patio & porch: Enclosed, Glass Enclosed, Patio
- Exterior features: Rain Gutters, No Dock
- Pool features: None
- Spa features: None
- Fencing: None
- Has view: Yes
- View description: Neighborhood
- Waterfront features: None
- Body of water: None
Lot
- Size: 1,899 Square Feet
- Features: Landscaped, Level
Details
- Additional structures: None
- Parcel number: 22 434012761529
- Other equipment: None
- Horse amenities: None
Construction
Type & style
- Home type: Condo
- Architectural style: Ranch,Traditional
- Property subtype: Condominium, Residential
- Attached to another structure: Yes
Materials
- Brick, Cement Siding
- Foundation: Slab
- Roof: Composition
Condition
- Resale
- New construction: No
- Year built: 2005
Utilities & green energy
- Electric: Other
- Sewer: Public Sewer
- Water: Public
- Utilities for property: Cable Available, Electricity Available, Natural Gas Available, Phone Available, Sewer Available, Underground Utilities, Water Available
Green energy
- Energy efficient items: None
- Energy generation: None
Community & HOA
Community
- Features: Business Center, Catering Kitchen, Clubhouse, Fitness Center, Homeowners Assoc, Meeting Room, Near Schools, Near Shopping, Near Trails/Greenway, Pool, Street Lights
- Security: Security System Owned, Smoke Detector(s)
- Subdivision: Seasons At Creekside
HOA
- Has HOA: Yes
- Services included: Maintenance Grounds, Reserve Fund, Swim, Termite
- HOA fee: $500 monthly
- HOA phone: 440-451-8171
Location
- Region: Alpharetta
Financial & listing details
- Price per square foot: $292/sqft
- Annual tax amount: $1,858
- Date on market: 10/13/2025
- Cumulative days on market: 1 day
- Listing terms: Cash,Conventional
- Ownership: Condominium
- Electric utility on property: Yes
- Road surface type: Asphalt
Price history
| Date | Event | Price |
|---|---|---|
| 10/30/2025 | Sold | $554,850-0.7%$292/sqft |
Source:  FMLS GA #7664851 Report a problem FMLS GA #7664851 Report a problem | ||
| 10/20/2025 | Pending sale | $559,000$294/sqft |
Source: FMLS GA #7664851 Report a problem | ||
| 10/13/2025 | Listed for sale | $559,000$294/sqft |
Source: FMLS GA #7664851 Report a problem | ||
Public tax history
Tax history is unavailable.
Neighborhood: 30004
Nearby homes
- $554,8503 bd2 ba1.9k sqft1125 Memories Dr, Alpharetta, GA 30004Sold

- $509,0002 bd2 ba1.8k sqft1115 Memories Dr, Alpharetta, GA 30004Off Market
- $501,0003 bd2 ba1.8k sqft1135 Memories Dr, Alpharetta, GA 30004Off Market

- $575,0004 bd2 ba2.1k sqft1105 Memories Dr, Alpharetta, GA 30004Sold
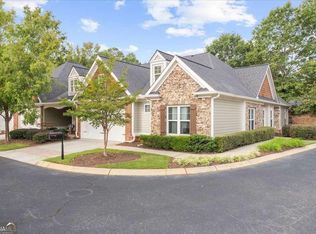
- $520,8003 bd2 ba1.9k sqft1125 Memories Dr #0, Alpharetta, GA 30004Off Market
- $453,9002 bd2 ba1.8k sqft1145 Memories Dr, Alpharetta, GA 30004Off Market
- $523,3003 bd3 ba2.2k sqft1055 Creekwalk Dr, Alpharetta, GA 30004Off Market
- $479,1002 bd2 ba1.7k sqft1065 Creekwalk Dr, Alpharetta, GA 30004Off Market
Nearby schools
GreatSchools rating
- 8/10Crabapple Crossing Elementary SchoolGrades: PK-5Distance: 1.3 mi
- 8/10Northwestern Middle SchoolGrades: 6-8Distance: 1.5 mi
- 10/10Milton High SchoolGrades: 9-12Distance: 1.7 mi
Schools provided by the listing agent
- Elementary: Crabapple Crossing
- Middle: Northwestern
- High: Milton - Fulton
Source: FMLS GA. This data may not be complete. We recommend contacting the local school district to confirm school assignments for this home.
Get a cash offer in 3 minutes
Find out how much your home could sell for in as little as 3 minutes with a no-obligation cash offer.
Estimated market value
$554,400
Get a cash offer in 3 minutes
Find out how much your home could sell for in as little as 3 minutes with a no-obligation cash offer.
Estimated market value
$554,400
- Georgia
- Fulton County
- Alpharetta
- 30004
- 1125 Memories Dr Unit 12
Nearby cities
Nearby neighborhoods
Nearby zip codes
Other Alpharetta Topics
