Home sweet home! Don't wait to see this one! A must see 5 BEDROOM & 3 BATHROOM property that’s cozy, comfortable, and spacious. Upon entering the home you will find brand new carpets and three good sized bedrooms on the main floor. 2 full bathrooms are conveniently located on the main floor to accommodate for any family or friends. In the basement, you’ll find two more bedrooms and a three-quarter bathroom. But the family area takes the cake, perfect for entertaining, socializing and being in the heart of all things going on.. Laundry room is spacious with plenty of storage cabinets and shelving. Need more space to store? You got it…a large storage area, gym, or office needs! Avoid removing the snow from your vehicle during snowy weather in this oversized two car garage. Oh, and the beautiful backyard, you can’t miss it! Enjoy our covered patio, mature trees, dog run, shed, and storage.
Sold for $460,000
$460,000
1125 Memphis Street, Aurora, CO 80011
5beds
2,240sqft
Single Family Residence
Built in 1985
7,275 Square Feet Lot
$453,600 Zestimate®
$205/sqft
$3,552 Estimated rent
Home value
$453,600
$426,000 - $485,000
$3,552/mo
Zestimate® history
Owner options
List your home for rent
$3,552/mo
Rent Zestimate®
Find your next renter with Zillow Rental Manager. Plus, with online applications, you can quickly screen prospective tenants – for free.
$3,552/mo
Rent Zestimate®
Refinance and save
$2,701/mo
Est. payment
Refinancing to a lower rate could help reduce your monthly payments and save thousands over the life of the loan.
$2,701/mo
Est. payment
Explore your selling options
Work with a Zillow partner agent
Leverage their expertise and Zillow's premium Showcase listings to get your home seen by more buyers.
Get startedList with your own agent
Get your home in front of millions of buyers by listing it on Zillow.
Learn how to do itSell it yourself
Take full control of how buyers see your home on Zillow by listing For Sale by Owner (FSBO).
List your homeWhat's special
Mature treesBeautiful backyardBrand new carpetsCovered patioOversized two car garage
Zillow last checked:
Listing updated:
Listed by:
Crystal Villa 303-768-9200,
Keller Williams Real Estate LLC,
Crystal Villa 303-768-9200,
Keller Williams Real Estate LLC
Bought with:
Alyce Chermack, 100041411
The Platinum Group
Source: REcolorado as distributed by MLS GRID,MLS#: 9301092
Facts & features
Interior
Bedrooms & bathrooms
- Bedrooms: 5
- Bathrooms: 3
- Full bathrooms: 2
- 3/4 bathrooms: 1
- Main level bathrooms: 2
- Main level bedrooms: 3
Bedroom
- Features: Primary Suite
- Level: Main
Bedroom
- Level: Main
Bedroom
- Level: Main
Bedroom
- Level: Basement
Bedroom
- Level: Basement
Bathroom
- Level: Main
Bathroom
- Features: Primary Suite
- Level: Main
Bathroom
- Level: Basement
Heating
- Forced Air
Cooling
- Evaporative Cooling
Appliances
- Included: Dishwasher, Disposal, Dryer, Microwave, Range, Range Hood, Refrigerator, Washer
Features
- Smoke Free
- Flooring: Carpet, Vinyl
- Basement: Full
Interior area
- Total structure area: 2,240
- Total interior livable area: 2,240 sqft
- Finished area above ground: 1,120
- Finished area below ground: 702
Property
Parking
- Total spaces: 2
- Parking features: Concrete
- Attached garage spaces: 2
Features
- Levels: One
- Stories: 1
- Patio & porch: Covered
- Exterior features: Dog Run, Garden, Private Yard
- Fencing: Full
Lot
- Size: 7,275 Square Feet
- Features: Landscaped, Near Public Transit
Details
- Parcel number: 031319439
- Special conditions: Standard
Construction
Type & style
- Home type: SingleFamily
- Property subtype: Single Family Residence
Materials
- Brick, Wood Siding
- Foundation: Concrete Perimeter
- Roof: Composition
Condition
- Year built: 1985
Utilities & green energy
- Sewer: Public Sewer
- Water: Public
Community & HOA
Community
- Subdivision: Apache Mesa
HOA
- Has HOA: No
Location
- Region: Aurora
Financial & listing details
- Price per square foot: $205/sqft
- Tax assessed value: $427,700
- Annual tax amount: $2,059
- Date on market: 11/14/2025
- Listing terms: Cash,Conventional,FHA,VA Loan
- Exclusions: Sellers Personal Property, Freezer In Storage Area
- Ownership: Individual
Price history
| Date | Event | Price |
|---|---|---|
| 1/15/2026 | Sold | $460,000$205/sqft |
Source:  REcolorado as distributed by MLS GRID #9301092 Report a problem REcolorado as distributed by MLS GRID #9301092 Report a problem | ||
| 12/15/2025 | Pending sale | $460,000$205/sqft |
Source: REcolorado as distributed by MLS GRID #9301092 Report a problem | ||
| 12/5/2025 | Price change | $460,000-3.2%$205/sqft |
Source: REcolorado as distributed by MLS GRID #9301092 Report a problem | ||
| 11/14/2025 | Listed for sale | $475,000$212/sqft |
Source: REcolorado as distributed by MLS GRID #9301092 Report a problem | ||
Public tax history
| Year | Property taxes | Tax assessment |
|---|---|---|
| 2025 | $2,059 +3.1% | $26,731 -5.2% |
| 2024 | $1,997 +26.1% | $28,187 -12.4% |
| 2023 | $1,584 -3.1% | $32,181 +41.6% |
| 2022 | $1,635 | $22,720 -2.8% |
| 2021 | -- | $23,373 +12.1% |
| 2020 | $1,426 -19.2% | $20,849 |
| 2019 | $1,765 | -- |
| 2018 | $1,765 +15% | $16,690 |
| 2017 | $1,535 | $16,690 +22.5% |
| 2016 | -- | $13,628 |
| 2015 | -- | $13,628 +72.8% |
| 2014 | $1,236 +66.4% | $7,888 -24.1% |
| 2013 | $743 | $10,390 |
| 2012 | -- | $10,390 |
| 2011 | $913 +1.1% | $10,390 -7.8% |
| 2010 | $904 -14.3% | $11,270 |
| 2009 | $1,055 | $11,270 -14.4% |
| 2008 | -- | $13,166 |
| 2007 | -- | $13,166 -10.9% |
| 2006 | -- | $14,774 |
| 2005 | -- | $14,774 +4.1% |
| 2002 | $1,090 +20.4% | $14,190 +23.8% |
| 2001 | $905 | $11,460 |
Find assessor info on the county website
Neighborhood: Laredo Highline
Nearby homes
- $407,8003 bd2 ba1.1k sqft1135 Memphis St, Aurora, CO 80011Off Market
- $406,5003 bd2 ba1.1k sqft16261 E 11th Ave, Aurora, CO 80011Off Market
- $405,0003 bd2 ba1.1k sqft16291 E 11th Ave, Aurora, CO 80011Sold
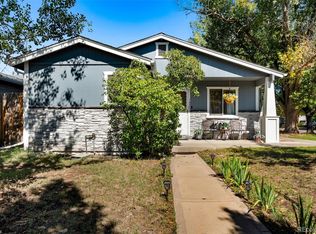
- $492,3006 bd3 ba2.2k sqft1145 Memphis St, Aurora, CO 80011Off Market
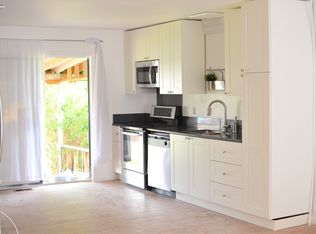
- $473,5004 bd3 ba2.3k sqft16231 E 11th Ave, Aurora, CO 80011Off Market
- $420,1002 bd2 ba768 sqft1124 Lewiston St, Aurora, CO 80011Off Market
- $401,5003 bd2 ba856 sqft1126 Memphis St, Aurora, CO 80011Off Market
- $503,4004 bd3 ba2.4k sqft1116 Memphis St, Aurora, CO 80011Off Market
Nearby schools
GreatSchools rating
- 3/10Laredo Elementary SchoolGrades: PK-5Distance: 0.2 mi
- 3/10East Middle SchoolGrades: 6-8Distance: 0.8 mi
- 2/10Hinkley High SchoolGrades: 9-12Distance: 0.5 mi
Schools provided by the listing agent
- Elementary: Laredo
- Middle: East
- High: Hinkley
- District: Adams-Arapahoe 28J
Source: REcolorado as distributed by MLS GRID. This data may not be complete. We recommend contacting the local school district to confirm school assignments for this home.
Get a cash offer in 3 minutes
Find out how much your home could sell for in as little as 3 minutes with a no-obligation cash offer.
Estimated market value
$453,600
Get a cash offer in 3 minutes
Find out how much your home could sell for in as little as 3 minutes with a no-obligation cash offer.
Estimated market value
$453,600
- Colorado
- Arapahoe County
- Aurora
- 80011
- Laredo Highline
- 1125 Memphis Street
Nearby cities
Nearby neighborhoods
Nearby zip codes
Other Aurora Topics
