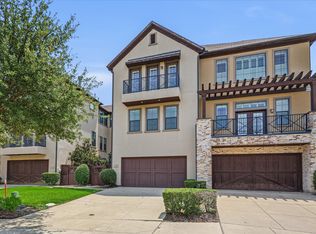
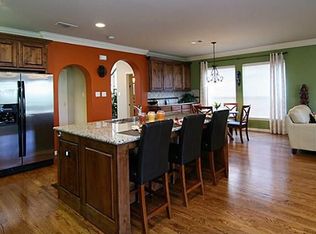
Experience luxury, comfort, and smart-home living in this stunning home located in a gated Irving community within top-rated Coppell ISD. The open floor plan features rich wood floors, a warm fireplace, and seamless flow between living, dining, and entertainment spaces. With 4 spacious bedrooms, a private study, and 3 living areas—including a game room and media room—there’s room for every lifestyle. The primary suite offers a spa-like retreat with a jetted tub. Enjoy modern upgrades like MyQ smart garage access, Ring doorbell system, and an oversized 3-car garage. Thoughtfully designed and beautifully maintained, this home blends elegance and convenience in one exceptional package your next move awaits!
Sold
Price Unknown
1125 Michener Way, Irving, TX 75063
4beds
3,508sqft
Single Family Residence
Built in 2008
6,268 Square Feet Lot
$729,800 Zestimate®
$--/sqft
$3,847 Estimated rent
Home value
$729,800
$664,000 - $803,000
$3,847/mo
Zestimate® history
Owner options
List your home for rent
$3,847/mo
Rent Zestimate®
Find your next renter with Zillow Rental Manager. Plus, with online applications, you can quickly screen prospective tenants – for free.
$3,847/mo
Rent Zestimate®
Refinance and save
$1,400/mo
Est. payment
Refinancing to a lower rate could help reduce your monthly payments and save thousands over the life of the loan.
$1,400/mo
Est. payment
Explore your selling options
Work with a Zillow partner agent
Leverage their expertise and Zillow's premium Showcase listings to get your home seen by more buyers.
Get startedList with your own agent
Get your home in front of millions of buyers by listing it on Zillow.
Learn how to do itSell it yourself
Take full control of how buyers see your home on Zillow by listing For Sale by Owner (FSBO).
List your homeWhat's special
Warm fireplaceOpen floor planRich wood floorsPrivate study
Zillow last checked:
Listing updated:
Listed by:
Hillary Ohiri 0833649 855-299-7653,
Mark Spain Real Estate 855-299-7653
Bought with:
Mohan Davuluri
United Real Estate
Source: NTREIS,MLS#: 21127540
Facts & features
Interior
Bedrooms & bathrooms
- Bedrooms: 4
- Bathrooms: 4
- Full bathrooms: 3
- 1/2 bathrooms: 1
Primary bedroom
- Features: Dual Sinks, Double Vanity, En Suite Bathroom, Jetted Tub, Linen Closet, Separate Shower, Walk-In Closet(s)
- Level: First
- Dimensions: 0 x 0
Bedroom
- Features: Ceiling Fan(s), Walk-In Closet(s)
- Level: Second
- Dimensions: 0 x 0
Bedroom
- Features: Ceiling Fan(s), Walk-In Closet(s)
- Level: Second
- Dimensions: 0 x 0
Bedroom
- Features: Ceiling Fan(s), Walk-In Closet(s)
- Level: Second
- Dimensions: 0 x 0
Primary bathroom
- Features: Built-in Features, Dual Sinks, Double Vanity, En Suite Bathroom, Jetted Tub, Linen Closet, Stone Counters, Sink
- Level: First
- Dimensions: 0 x 0
Other
- Features: En Suite Bathroom, Linen Closet
- Level: Second
- Dimensions: 0 x 0
Half bath
- Features: Granite Counters
- Level: First
- Dimensions: 0 x 0
Kitchen
- Features: Built-in Features, Eat-in Kitchen, Granite Counters, Kitchen Island, Walk-In Pantry
- Level: First
- Dimensions: 0 x 0
Living room
- Level: First
- Dimensions: 0 x 0
Utility room
- Features: Built-in Features, Utility Room
- Level: First
- Dimensions: 0 x 0
Heating
- Central, ENERGY STAR/ACCA RSI Qualified Installation, ENERGY STAR Qualified Equipment, Fireplace(s)
Cooling
- Attic Fan, Central Air, Ceiling Fan(s)
Appliances
- Included: Dishwasher, Disposal, Gas Oven, Gas Range, Microwave, Refrigerator, Water Softener, Tankless Water Heater
- Laundry: Laundry in Utility Room
Features
- Built-in Features, Chandelier, Decorative/Designer Lighting Fixtures, Double Vanity, Eat-in Kitchen, Granite Counters, Kitchen Island, Loft, Open Floorplan, Pantry, Smart Home, Natural Woodwork, Walk-In Closet(s), Wired for Sound
- Flooring: Carpet, Tile, Wood
- Has basement: No
- Number of fireplaces: 1
- Fireplace features: Gas, Living Room
Interior area
- Total interior livable area: 3,508 sqft
Property
Parking
- Total spaces: 3
- Parking features: Garage
- Attached garage spaces: 3
Features
- Levels: Two
- Stories: 2
- Patio & porch: Rear Porch, Front Porch, Glass Enclosed, Screened
- Pool features: None
- Fencing: Back Yard
Lot
- Size: 6,268 Square Feet
Details
- Parcel number: 321787000E0040000
Construction
Type & style
- Home type: SingleFamily
- Architectural style: Detached
- Property subtype: Single Family Residence
Materials
- Brick
- Foundation: Slab
Condition
- Year built: 2008
Utilities & green energy
- Sewer: Public Sewer
- Water: Public
- Utilities for property: Sewer Available, Water Available
Community & HOA
Community
- Subdivision: Hemingway Court
HOA
- Has HOA: Yes
- Services included: All Facilities, Maintenance Grounds
- HOA fee: $1,400 annually
- HOA name: Hemingway Court HOA
- HOA phone: 214-368-4030
Location
- Region: Irving
Financial & listing details
- Tax assessed value: $799,000
- Annual tax amount: $9,885
- Date on market: 12/7/2025
- Cumulative days on market: 180 days
Price history
| Date | Event | Price |
|---|---|---|
| 1/30/2026 | Sold | -- |
Source: NTREIS #21127540 Report a problem | ||
| 12/30/2025 | Pending sale | $785,000$224/sqft |
Source: NTREIS #21127540 Report a problem | ||
| 12/21/2025 | Contingent | $785,000$224/sqft |
Source: NTREIS #21127540 Report a problem | ||
| 12/7/2025 | Listed for sale | $785,000-1.3%$224/sqft |
Source: NTREIS #21127540 Report a problem | ||
| 12/7/2025 | Listing removed | $795,000$227/sqft |
Source: NTREIS #21113151 Report a problem | ||
| 11/15/2025 | Listed for sale | $795,000-3.6%$227/sqft |
Source: NTREIS #21113151 Report a problem | ||
| 11/14/2025 | Listing removed | $824,500$235/sqft |
Source: NTREIS #20962443 Report a problem | ||
| 10/9/2025 | Price change | $824,500-1.3%$235/sqft |
Source: NTREIS #20962443 Report a problem | ||
| 7/31/2025 | Price change | $835,000-1.2%$238/sqft |
Source: NTREIS #20962443 Report a problem | ||
| 7/18/2025 | Price change | $845,000-0.6%$241/sqft |
Source: NTREIS #20962443 Report a problem | ||
| 6/20/2025 | Listed for sale | $850,000+49.8%$242/sqft |
Source: NTREIS #20962443 Report a problem | ||
| 3/30/2020 | Listing removed | $567,500$162/sqft |
Source: Ebby Halliday Realtors #14272196 Report a problem | ||
| 3/8/2020 | Pending sale | $567,500$162/sqft |
Source: Ebby Halliday, REALTORS #14272196 Report a problem | ||
| 2/24/2020 | Price change | $567,500-3.1%$162/sqft |
Source: Ebby Halliday Realtors #14272196 Report a problem | ||
| 2/14/2020 | Listed for sale | $585,500$167/sqft |
Source: Ebby Halliday, REALTORS #14272196 Report a problem | ||
Public tax history
| Year | Property taxes | Tax assessment |
|---|---|---|
| 2025 | $9,885 +5.8% | $799,000 +46.8% |
| 2024 | $9,342 -2.9% | $544,340 |
| 2023 | $9,621 -14.3% | $544,340 |
| 2022 | $11,229 -9.9% | $544,340 +9.4% |
| 2021 | $12,456 +31.5% | $497,750 |
| 2020 | $9,469 +6.3% | $497,750 |
| 2019 | $8,906 +4.6% | $497,750 +17.1% |
| 2018 | $8,514 +9.9% | $425,000 +18.1% |
| 2017 | $7,744 -16.8% | $360,000 -18.2% |
| 2016 | $9,313 -0.6% | $440,300 +4.5% |
| 2015 | $9,368 | $421,220 |
| 2014 | $9,368 | $421,220 |
| 2013 | -- | -- |
| 2012 | -- | -- |
| 2011 | -- | -- |
| 2010 | -- | -- |
| 2009 | -- | -- |
| 2008 | -- | -- |
| 2007 | -- | -- |
Find assessor info on the county website
Neighborhood: Valley Ranch
Nearby homes
- $712,6004 bd3 ba3.4k sqft1129 Michener Way, Irving, TX 75063Off Market
- $542,3004 bd2 ba2.3k sqft1121 Michener Way, Irving, TX 75063Off Market
- $549,0003 bd4 ba2.9k sqft1110 Emerson Park Ln, Irving, TX 75063For Sale
- $713,7004 bd4 ba3.2k sqft1117 Michener Way, Irving, TX 75063Off Market
- $687,9004 bd2 ba3.2k sqft1133 Michener Way, Irving, TX 75063Off Market
- $546,5003 bd3 ba2.7k sqft1106 Emerson Park Ln, Irving, TX 75063Off Market
- $--3 bd4 ba2.8k sqft1114 Emerson Park Ln, Irving, TX 75063Sold
- $451,5002 bd3 ba2.2k sqft1118 Emerson Park Ln, Irving, TX 75063Off Market
Nearby schools
GreatSchools rating
- 9/10Mockingbird Elementary SchoolGrades: PK-5Distance: 1.1 mi
- 10/10Coppell Middle EastGrades: 6-8Distance: 1 mi
- 8/10Coppell High SchoolGrades: 9-12Distance: 2.9 mi
Schools provided by the listing agent
- Elementary: Mockingbir
- Middle: Coppelleas
- High: Coppell
- District: Coppell ISD
Source: NTREIS. This data may not be complete. We recommend contacting the local school district to confirm school assignments for this home.
Get a cash offer in 3 minutes
Find out how much your home could sell for in as little as 3 minutes with a no-obligation cash offer.
Estimated market value
$729,800
Get a cash offer in 3 minutes
Find out how much your home could sell for in as little as 3 minutes with a no-obligation cash offer.
Estimated market value
$729,800
- Texas
- Dallas County
- Irving
- 75063
- Valley Ranch
- 1125 Michener Way
