Skip main navigation
For sale
  • Price cut: $6.9K (5/22)
    $198,000

    1125 Minnesota St, Hibbing, MN 55746

    3beds
    1,248sqft
    : 
    Loading
    Get pre-qualified
    Single Family Residence
    Built in 1938
    6,098 Square Feet Lot
    $195,000 Zestimate®
    $159/sqft
    $-- HOA

    What's special

    Rich hardwood floorsTwo bathroomsRelaxed informal dining roomThree well-proportioned bedroomsQuiet established neighborhoodQuaint lotPicturesque lot
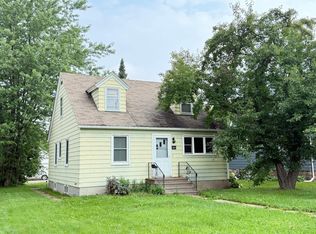
    Nestled on a picturesque lot in one of Hibbing's most peaceful neighborhoods, this inviting 3-bedroom, 2-bathroom residence offers the perfect blend of timeless charm and comfortable living. From the moment you arrive, the quiet surroundings and well-kept setting set the tone for the warmth you'll find inside. Step through the front door and be welcomed by rich hardwood floors that flow throughout the main living areas, lending a warmth and elegance that never goes out of style. The thoughtfully designed layout includes a relaxed informal dining room — ideal for family meals, weekend brunches, or casual entertaining with friends. Three well-proportioned bedrooms offer comfortable retreats for family members or guests, while two bathrooms add everyday convenience. Whether you're a first-time buyer, downsizing, or simply looking for a move-in-ready home with character, this property checks every box. Outside, the quaint lot provides just the right amount of outdoor space — easy to enjoy, easy to maintain — Located in a quiet, established neighborhood, you'll enjoy the tranquility of suburban living while remaining close to Hibbing's local amenities, schools, and community charm. Homes like this don't last long — schedule your private showing today!
    104 days
    |
    379
    |
    8
    |

    Zillow last checked:

    Listing updated:

    Listed by:

    Norma Jean Jofs 218-780-2860,

    Next Door Realty

    Source: Lake Superior Area Realtors as distributed by MLS GRID,MLS#: 6124191MLS Logo

    Loading...

      Facts & features

      Interior

      Bedrooms & bathrooms
      • Bedrooms: 3
      • Bathrooms: 2
      • Full bathrooms: 1
      • 1/2 bathrooms: 1
      • Main level bedrooms: 1
      Bedroom
      • Level: Main
      • Area: 148.05 Square Feet
      • Dimensions: 12.6 x 11.75
      Bedroom
      • Level: Upper
      • Area: 161.3 Square Feet
      • Dimensions: 15.6 x 10.34
      Bedroom
      • Level: Upper
      • Area: 218.4 Square Feet
      • Dimensions: 15.6 x 14
      Dining room
      • Level: Main
      • Area: 154.45 Square Feet
      • Dimensions: 12.2 x 12.66
      Kitchen
      • Level: Main
      • Area: 130.5 Square Feet
      • Dimensions: 10 x 13.05
      Living room
      • Level: Main
      • Area: 221.94 Square Feet
      • Dimensions: 18 x 12.33
      Heating
      • Baseboard, Boiler, Natural Gas
      Cooling
      • None
      Appliances
      • Included: Water Heater-Electric, Dryer, Microwave, Range, Refrigerator, Washer
      • Laundry: Dryer Hook-Ups, Washer Hookup
      Features
      • Basement: Full,Unfinished,Washer Hook-Ups,Dryer Hook-Ups
      • Has fireplace: No
      Interior area
      • Total interior livable area: 1,248 sqft
      • Finished area above ground: 1,248
      • Finished area below ground: 0

      Property

      Parking
      • Total spaces: 1
      • Parking features: Concrete, Detached
      • Garage spaces: 1
      Lot
      • Size: 6,098 Square Feet
      • Dimensions: 125 x 50
      Details
      • Foundation area: 832
      • Parcel number: 140022001700

      Construction

      Type & style
      • Home type: SingleFamily
      • Architectural style: Traditional
      • Property subtype: Single Family Residence
      Materials
      • Steel Siding, Frame/Wood
      • Foundation: Concrete Perimeter
      • Roof: Asphalt Shingle
      Condition
      • Previously Owned
      • Year built: 1938

      Utilities & green energy

      • Electric: Hibbing Public Utilities
      • Sewer: Public Sewer
      • Water: Public

      Community & HOA

      HOA
      • Has HOA: No
      Location
      • Region: Hibbing

      Financial & listing details

      • Price per square foot: $159/sqft
      • Tax assessed value: $115,600
      • Annual tax amount: $1,689
      • Date on market: 3/26/2026
      • Cumulative days on market: 104 days
      • Listing terms: Cash,Conventional,FHA,VA Loan

        Estimated market value

        $195,000

        $185,000 - $205,000

        $1,796/mo

        Price history

        DateEventPrice
        5/22/2026Price change$198,000-3.4%$159/sqft
        Source: Range AOR #149652 Report a problem
        5/4/2026Price change$204,900-2.4%$164/sqft
        Source: Range AOR #149652 Report a problem
        3/26/2026Listed for sale$210,000+7.7%$168/sqft
        Source: Range AOR #149652 Report a problem
        4/17/2024Sold$194,900$156/sqft
        Source: Range AOR #146314 Report a problem
        3/24/2024Contingent$194,900$156/sqft
        Source: Range AOR #146314 Report a problem
        2/27/2024Listed for sale$194,900+137.7%$156/sqft
        Source: Range AOR #146314 Report a problem
        2/3/2024Listing removed--
        Source: Zillow Rentals Report a problem
        1/13/2024Listed for rent$1,350-10%$1/sqft
        Source: Zillow Rentals Report a problem
        4/29/2014Listing removed$1,500$1/sqft
        Source: Woodbridge Investments, LLC Report a problem
        8/29/2013Listed for rent$1,500$1/sqft
        Source: Woodbridge Investments, LLC Report a problem
        11/22/2006Sold$82,000$66/sqft
        Source: Public Record Report a problem

        Public tax history

        YearProperty taxesTax assessment
        2024$1,654 -9.7%$115,600 +4.6%
        2023$1,832 +14.6%$110,500 +5.2%
        2022$1,598 +15.8%$105,000 +18.1%
        2021$1,380 $88,900 +13.8%
        2020$1,380 $78,100
        2019$1,380 +10.9%$78,100 +7%
        2018$1,244 -14.6%$73,000
        2017$1,456 +17%$73,000 +2.1%
        2016$1,244 +4.2%$71,500 -3.8%
        2015$1,194 -1.5%$74,300
        2014$1,212 -1.8%$74,300 -2.4%
        2013$1,234 -1%$76,100
        2012$1,247 +16.1%$76,100
        2011$1,074 +17.8%$76,100 +13.1%
        2010$912 $67,300
        2009$912 +4.5%$67,300 +3.5%
        2008$872 +126.3%$65,000
        2007$385 -3.3%$65,000
        2006$399 -21%$65,000 +0.5%
        2004$505 -2.4%$64,700
        2003$518 +32.1%$64,700 +10%
        2002$392 -3.5%$58,800 +8.5%
        2001$406 -4.3%$54,200 +4.4%
        2000$424 $51,900

        Find assessor info on the county website

        Monthly payment

        Est. payment

        Payment breakdown

        Explore the cost of this home by adjusting the details. Changes won't be saved.
        All calculations are estimates and provided by Zillow, Inc. for informational purposes only. Actual amounts may vary.
        HOA fees may include property taxes on listings classified as Co-Ops. Contact the listing agent and/or owner for fee details.
        Mortgage interest rates are dependent on a number of factors, including credit score, down payment, and repayment length. Interest rate data provided by Zillow Group Marketplace, Inc. as of 1/1/1970 from various mortgage lenders with which we have lead or other similar arrangements; the Estimated Payment is an average of those rates.
        See how much you could borrow to make a competitive offer.

        Climate risks

        Neighborhood: 55746

        Getting around

        48 / 100
        Car-Dependent
        42 / 100
        Somewhat Bikeable

        Nearby schools

        GreatSchools rating

        A local agent can set up tours, give advice and negotiate with sellers.

        Browse local experts

        Similar homes

        Skip to the end of the carouselSkip to the beginning of the carousel