Skip main navigation
Sold for $715,000
  • $715,000

    1125 Morse St NE #Penthouse 3, Washington, DC 20002

    3beds
    1,750sqft
    Condominium
    Built in 1919
    -- sqft lot
    $710,700 Zestimate®
    $409/sqft
    $4,895 Estimated rent

    Home value

    $710,700

    $675,000 - $746,000

    $4,895/mo

    Zestimate® history
    Loading
    Loading...

    Owner options

    List your home for rent

    $4,895/mo

    Rent Zestimate®

    Find your next renter with Zillow Rental Manager. Plus, with online applications, you can quickly screen prospective tenants – for free.

    Learn more

    $4,895/mo

    Rent Zestimate®

    Refinance and save

    $3,410/mo

    Est. payment

    Refinancing to a lower rate could help reduce your monthly payments and save thousands over the life of the loan.

    See today's rates

    $3,410/mo

    Est. payment

    Explore your selling options

    Work with a Zillow partner agent

    Leverage their expertise and Zillow's premium Showcase listings to get your home seen by more buyers.

    Get started

    List with your own agent

    Get your home in front of millions of buyers by listing it on Zillow.

    Learn how to do it

    Sell it yourself

    Take full control of how buyers see your home on Zillow by listing For Sale by Owner (FSBO).

    List your home

    What's special

    Multiple outdoor terracesSeamless hardwood oak floorsSun-drenched living spacesGenerous living spacesMassive oversized islandBar seatingNatural wood cabinetry

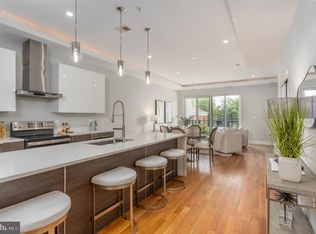
    ***AMAZING NEW $100k PRICE ADJUSTMENT!!! ***BY APPOINTMENT ONLY*** HOT NEW PENTHOUSE BY UNION MARKET!*** Rarely available penthouse in the heart of DC near the wildly popular Union Market District—1125 Morse St NE #PH3 is a sky-high retreat spanning two dramatic levels offering sophisticated modern vibes and multiple outdoor terraces. This is the definition of pure urban elegance! Imagine yourself coming home to a true chef's gourmet kitchen with a massive oversized island, bar seating and sun-drenched living spaces that will WOW you every time you come home. The centerpiece of the penthouse is a dramatic double story solarium gallery that towers above this marvel of modern architecture. This spectacular home has been thoughtfully curated for the modern DC dweller who craves luxury, light, and location. Homes like this don't hit the market often—come see it to believe it, before it’s too late! You will fall in love with every space, with seamless hardwood oak floors and tall ceiling heights throughout, natural wood cabinetry, generous living spaces and custom designer touches that scream sophistication. The open modern floorplan is perfect for entertaining large or intimate gatherings, with effortless transitions from cozy indoor nooks to multiple outdoor terraces that offer jaw-dropping panoramic views of DC's iconic skyline throughout the day and into the night. The luxurious primary suite is your private oasis with multiple closets, a full balcony for morning coffee, and a spa-like primary bathroom with double vanities, oversized walk-in shower wrapped in designer tile. Two more generous bedrooms with skylights can contain multitudes of uses such as home office or gym. The second full bath is located off the main hallway and doubles as the powder room when entertaining. Lastly, a large private storage unit located on the lower level of the building is also included with the the sale. Prime in-city location has convenient access to all of Union Market's upscale culinary destinations (such as Yellow, Masseria, Cordelia, and St. Anselm just to name a few) as well as all of downtown DC’s popular dining, shopping, and entertainment hubs—blending city energy with chill at home vibes. HURRY! THIS AMAZING OPPORTUNITY WON'T LAST LONG!

    Zillow last checked:

    Listing updated:

    Listed by:

    Christopher Itteilag 301-633-8182,

    Serhant,

    Listing Team: Chris Itteilag Group

    Bought with:

    Nergis Zafar-Qureshi, 5016835

    LPT Realty, LLC

    Source: Bright MLS,MLS#: DCDC2223364MLS Logo

    Facts & features

    Interior

    Bedrooms & bathrooms
    • Bedrooms: 3
    • Bathrooms: 2
    • Full bathrooms: 2
    • Main level bathrooms: 2
    • Main level bedrooms: 3
    Other
    • Level: Upper
    Heating
    • Central, Natural Gas
    Cooling
    • Central Air, Electric
    Appliances
    • Included: Dishwasher, Disposal, Washer/Dryer Stacked, Refrigerator, Range Hood, Oven/Range - Gas, Gas Water Heater
    • Laundry: Dryer In Unit, Washer In Unit, In Unit
    Features
    • Additional Stairway, Ceiling Fan(s), Combination Kitchen/Dining, Dining Area, Open Floorplan, Kitchen Island, 9'+ Ceilings
    • Flooring: Hardwood
    • Windows: Skylight(s)
    • Has basement: No
    • Has fireplace: No
    Interior area
    • Total structure area: 1,750
    • Total interior livable area: 1,750 sqft
    • Finished area above ground: 1,750

    Property

    Parking
    • Parking features: On Street
    • Has uncovered spaces: Yes
    Accessibility
    • Accessibility features: None
    Features
    • Levels: Two
    • Stories: 2
    • Patio & porch: Roof Deck
    • Pool features: None
    • Has view: Yes
    • View description: City
    Lot
    • Features: Unknown Soil Type
    Details
    • Additional structures: Above Grade
    • Parcel number: 4070//2030
    • Zoning: RE
    • Special conditions: Standard
    • Other equipment: Intercom

    Construction

    Type & style
    • Home type: Condo
    • Architectural style: Contemporary
    • Property subtype: Condominium
    • Attached to another structure: Yes
    Materials
    • Cement Siding, Wood Siding
    Condition
    • New construction: No
    • Year built: 1919
    • Major remodel year: 2017

    Utilities & green energy

    • Sewer: Public Sewer
    • Water: Public

    Community & neighborhood

    Location
    • Region: Washington
    • Subdivision: Trinidad

    HOA & financial

    Other fees
    • Condo and coop fee: $315 monthly

    Other

    Other facts
    • Listing agreement: Exclusive Right To Sell
    • Ownership: Condominium

    Price history

    DateEventPrice
    12/12/2025Sold$715,000+2.9%$409/sqft
    Source: Bright MLS #DCDC2223364 Report a problem
    11/16/2025Contingent$695,000$397/sqft
    Source: Bright MLS #DCDC2223364 Report a problem
    11/6/2025Price change$695,000-12.6%$397/sqft
    Source: Bright MLS #DCDC2223364 Report a problem
    9/18/2025Listed for sale$795,000$454/sqft
    Source: Bright MLS #DCDC2223364 Report a problem

    Public tax history

    Tax history is unavailable.

    Neighborhood: Trinidad

    Nearby schools

    GreatSchools rating
    Schools provided by the listing agent
    • District: District Of Columbia Public Schools

    Source: Bright MLS. This data may not be complete. We recommend contacting the local school district to confirm school assignments for this home.

    Get a cash offer in 3 minutes
    Find out how much your home could sell for in as little as 3 minutes with a no-obligation cash offer.
    Estimated market value
    $710,700
    Get a cash offer in 3 minutes
    Find out how much your home could sell for in as little as 3 minutes with a no-obligation cash offer.
    Estimated market value
    $710,700