Skip main navigation
Closed
Street View
  • $205,000

    1125 Myrtle Ave, Cuyahoga Falls, OH 44221

    3beds
    1,120sqft
    Single Family Residence
    Built in 1950
    9,583 Square Feet Lot
    $224,900 Zestimate®
    $183/sqft
    $1,537 Estimated rent

    Home value

    $224,900

    $214,000 - $236,000

    $1,537/mo

    Zestimate® history
    Loading
    Loading...

    Owner options

    List your home for rent

    $1,537/mo

    Rent Zestimate®

    Find your next renter with Zillow Rental Manager. Plus, with online applications, you can quickly screen prospective tenants – for free.

    Learn more

    $1,537/mo

    Rent Zestimate®

    Refinance and save

    $1,417/mo

    Est. payment

    Refinancing to a lower rate could help reduce your monthly payments and save thousands over the life of the loan.

    See today's rates

    $1,417/mo

    Est. payment

    Explore your selling options

    Work with a Zillow partner agent

    Leverage their expertise and Zillow's premium Showcase listings to get your home seen by more buyers.

    Get started

    List with your own agent

    Get your home in front of millions of buyers by listing it on Zillow.

    Learn how to do it

    Sell it yourself

    Take full control of how buyers see your home on Zillow by listing For Sale by Owner (FSBO).

    List your home

    What's special

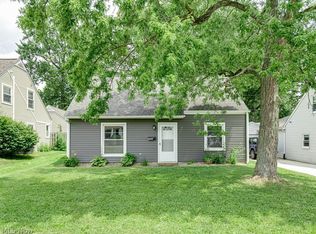
    Introducing this adorable pampered 4-bedroom cape that has been in the family since 1959. The living room features a built-in electric fireplace. There are two first-floor bedrooms but one has been converted to a dining room and can easily be converted back to the 4th bedroom. Lovely kitchen that includes the range, refrigerator, and microwave that leads to a lovely custom porch. The exterior is immaculate and with landscaping that is picturesque along with a custom-built deck made with Trex deck for low maintenance and a vinyl railing. The large city lot is irregular so be sure to see the sketch for accurate dimensions. Private vinal fencing along the drive and some of the backyard. Storage shed is available and will stay with the sale. A newer roof on the house, enclosed porch, garage, and shed. Replacement tilt-in double pained windows, central air approximately 7 years old and serviced regularly as well the regular servicing of the Lennox gas furnace. New floors in one of the 1st-floor bedrooms, kitchen, and bathroom. The upstairs bedrooms have finished eves for additional storage. This rare find is conveniently located near shops, banks, and other needed commerce.

    Zillow last checked:

    Listing updated:

    Listed by:

    Paul Simon 330-929-0707simonsalhanysold@gmail.com,

    Berkshire Hathaway HomeServices Simon & Salhany Realty,

    Christian Simon 330-414-7089,

    Berkshire Hathaway HomeServices Simon & Salhany Realty

    Bought with:

    Janyse Heidy, 2021005018

    Century 21 Homestar

    Source: MLS Now,MLS#: 5064647MLS LogoOriginating MLS: Akron Cleveland Association of REALTORS

    Facts & features

    Interior

    Bedrooms & bathrooms
    • Bedrooms: 3
    • Bathrooms: 1
    • Full bathrooms: 1
    • Main level bathrooms: 1
    • Main level bedrooms: 1
    Primary bedroom
    • Description: Flooring: Carpet
    • Level: First
    • Dimensions: 10 x 11
    Bedroom
    • Description: Flooring: Carpet
    • Level: Second
    • Dimensions: 13 x 11
    Bedroom
    • Description: Flooring: Carpet
    • Level: Second
    • Dimensions: 12 x 9
    Dining room
    • Description: Originally a fourth bedroom, now a dining room,Flooring: Carpet
    • Level: First
    • Dimensions: 12 x 10
    Kitchen
    • Description: Flooring: Luxury Vinyl Tile
    • Level: First
    • Dimensions: 10 x 11
    Living room
    • Description: Built-in electric fireplace,Flooring: Carpet
    • Level: First
    • Dimensions: 13 x 16
    Other
    • Description: Enclosed Patio,Flooring: Carpet
    • Level: First
    • Dimensions: 7 x 15
    Heating
    • Forced Air, Gas
    Cooling
    • Central Air, Electric
    Appliances
    • Included: Disposal, Microwave, Range, Refrigerator
    • Laundry: In Kitchen
    Features
    • Ceiling Fan(s)
    • Windows: Blinds, Triple Pane Windows
    • Has basement: No
    • Number of fireplaces: 1
    • Fireplace features: Electric, Living Room
    Interior area
    • Total structure area: 1,120
    • Total interior livable area: 1,120 sqft
    • Finished area above ground: 1,120

    Property

    Parking
    • Total spaces: 1.5
    • Parking features: Driveway, Detached, Garage Faces Front, Garage, Garage Door Opener, Paved
    • Garage spaces: 1.5
    Features
    • Levels: One and One Half
    • Patio & porch: Deck, Enclosed, Patio, Porch, Screened
    • Pool features: None
    • Fencing: Partial,Vinyl,Wood
    Lot
    • Size: 9,583 Square Feet
    • Dimensions: 48 x 211
    • Features: City Lot, Irregular Lot
    Details
    • Additional structures: Shed(s)
    • Parcel number: 0202317

    Construction

    Type & style
    • Home type: SingleFamily
    • Architectural style: Cape Cod
    • Property subtype: Single Family Residence
    Materials
    • Aluminum Siding
    • Foundation: Slab
    • Roof: Asphalt
    Condition
    • Year built: 1950

    Utilities & green energy

    • Sewer: Public Sewer
    • Water: Public

    Community & HOA

    Community
    • Subdivision: Heslop Morning View
    HOA
    • Has HOA: No
    Location
    • Region: Cuyahoga Falls

    Financial & listing details

    • Price per square foot: $183/sqft
    • Tax assessed value: $140,480
    • Annual tax amount: $2,161
    • Date on market: 8/23/2024
    • Cumulative days on market: 14 days

    Price history

    DateEventPrice
    10/11/2024Sold$205,000+2.6%$183/sqft
    Source: MLS Now #5064647 Report a problem
    9/6/2024Pending sale$199,900$178/sqft
    Source: MLS Now #5064647 Report a problem
    8/23/2024Listed for sale$199,900-9.9%$178/sqft
    Source: MLS Now #5064647 Report a problem
    8/19/2024Listing removed--
    Source: Owner Report a problem
    8/1/2024Listed for sale$221,900$198/sqft
    Source: Owner Report a problem

    Public tax history

    YearProperty taxesTax assessment
    2025$2,699 +22.6%$49,170
    2024$2,201 +1.9%$49,170
    2023$2,161 +12.2%$49,170 +30.4%
    2022$1,926 +0%$37,710
    2021$1,926 $37,710
    2020-- $37,710 +11.2%
    2019$1,806 +17.8%$33,912 +0%
    2018$1,534 -20.4%$33,910
    2017$1,927 $33,910 +5.8%
    2016$1,927 $32,040
    2015$1,927 0%$32,040
    2014$1,928 +0.7%$32,040 -0.2%
    2013$1,915 +0%$32,100
    2012$1,915 +0.1%$32,100 0%
    2011$1,913 +4.8%$32,103 -6.2%
    2010$1,826 $34,220
    2009-- $34,220
    2008$1,875 +7.6%$34,220 +1%
    2007$1,742 +0.6%$33,881
    2006$1,731 +5.9%$33,881
    2005$1,635 $33,881 +10.1%
    2004-- $30,762
    2003$1,343 +0.2%$30,762
    2002$1,339 +14.5%$30,762 +11.7%
    2001$1,170 0%$27,532
    2000$1,170 $27,532
    Find assessor info on the county website

    Neighborhood: 44221

    Nearby schools

    GreatSchools rating
    Schools provided by the listing agent
    • District: Cuyahoga Falls CSD - 7705

    Source: MLS Now. This data may not be complete. We recommend contacting the local school district to confirm school assignments for this home.

    Get a cash offer in 3 minutes
    Find out how much your home could sell for in as little as 3 minutes with a no-obligation cash offer.
    Estimated market value
    $224,900
    Get a cash offer in 3 minutes
    Find out how much your home could sell for in as little as 3 minutes with a no-obligation cash offer.
    Estimated market value
    $224,900