Skip main navigation
Sold for $235,000
  • $235,000

    1125 N 21st St, Superior, WI 54880

    2beds
    1,236sqft
    Single Family Residence
    Built in 1912
    4,356 Square Feet Lot
    $238,400 Zestimate®
    $190/sqft
    $1,605 Estimated rent

    Home value

    $238,400

    $179,000 - $317,000

    $1,605/mo

    Zestimate® history
    Loading
    Loading...

    Owner options

    List your home for rent

    $1,605/mo

    Rent Zestimate®

    Find your next renter with Zillow Rental Manager. Plus, with online applications, you can quickly screen prospective tenants – for free.

    Learn more

    $1,605/mo

    Rent Zestimate®

    Refinance and save

    $1,602/mo

    Est. payment

    Refinancing to a lower rate could help reduce your monthly payments and save thousands over the life of the loan.

    See today's rates

    $1,602/mo

    Est. payment

    Explore your selling options

    Work with a Zillow partner agent

    Leverage their expertise and Zillow's premium Showcase listings to get your home seen by more buyers.

    Get started

    List with your own agent

    Get your home in front of millions of buyers by listing it on Zillow.

    Learn how to do it

    Sell it yourself

    Take full control of how buyers see your home on Zillow by listing For Sale by Owner (FSBO).

    List your home

    What's special

    Sleek white solid-surface countertopsTwo separate dining areas
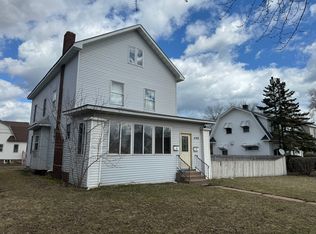
    New year, New you? How about a NEW HOME too?! Relax with this Certified Pre Owned Home!! Home is a certified pre-owned home that has been pre-inspected and comes with a one year home warranty. This charming 2-bedroom, 1-bath bungalow is located in the heart of Superior, WI. The home has been tastefully updated at nearly every turn, including new flooring throughout featuring durable luxury vinyl plank and new carpeting for added comfort. The kitchen showcases deep blue cabinetry with soft-close hinges, sleek white solid-surface countertops, and a layout that flows beautifully into the dining spaces. The main level offers an abundance of natural light from large vinyl windows and includes a remodeled full bathroom with modern finishes, along with a convenient main-floor bedroom—ideal for one-level living or flexible guest space. With two separate dining areas, there’s no shortage of options—whether you envision a formal dining room, a cozy breakfast space, or the perfect coffee nook just off the kitchen. Upstairs, you’ll find a spacious main bedroom, along with an office/den and a bonus room offering flexible space for storage, hobbies, or a walk-in closet setup. All new vinyl windows have been installed on the upper level, enhancing comfort and efficiency. The full basement provides a blank canvas ready for future ideas, and a brand-new boiler installed at the end of 2025 adds peace of mind. Step outside and enjoy the inviting front porch, blending classic bungalow charm with modern vibes. Situated on a corner lot, the property also includes a detached 1+ stall garage and additional concrete pad. A wonderful opportunity to own a move-in-ready home full of character, updates, and versatility—right in the heart of the city. Home inspection by: Koti-Home Inspections. 1-year home warranty by Choice Home Warranty.

    Zillow last checked:

    Listing updated:

    Listed by:

    Greg T Running 218-590-7072,

    RE/MAX Results

    Bought with:

    Jason Standfield, MN 40885772 | WI 110897

    EasyLiving LLC

    Source: Lake Superior Area Realtors as distributed by MLS GRID,MLS#: 6123396MLS Logo

    Facts & features

    Interior

    Bedrooms & bathrooms
    • Bedrooms: 2
    • Bathrooms: 1
    • Full bathrooms: 1
    • Main level bedrooms: 1
    Bedroom
    • Level: Main
    • Area: 90 Square Feet
    • Dimensions: 10 x 9
    Bedroom
    • Level: Upper
    • Area: 231 Square Feet
    • Dimensions: 21 x 11
    Bonus room
    • Level: Upper
    • Area: 48 Square Feet
    • Dimensions: 8 x 6
    Dining room
    • Level: Main
    • Area: 130 Square Feet
    • Dimensions: 10 x 13
    Dining room
    • Level: Main
    • Area: 99 Square Feet
    • Dimensions: 11 x 9
    Kitchen
    • Level: Main
    • Area: 84 Square Feet
    • Dimensions: 6 x 14
    Living room
    • Level: Main
    • Area: 294 Square Feet
    • Dimensions: 21 x 14
    Office
    • Level: Upper
    • Area: 143 Square Feet
    • Dimensions: 13 x 11
    Heating
    • Boiler, Natural Gas
    Features
    • Basement: Full
    • Has fireplace: No
    Interior area
    • Total interior livable area: 1,236 sqft
    • Finished area above ground: 1,236
    • Finished area below ground: 0

    Property

    Parking
    • Total spaces: 1
    • Parking features: Detached
    • Garage spaces: 1
    Lot
    • Size: 4,356 sqft
    • Dimensions: 37.5 x 120
    Details
    • Foundation area: 936
    • Parcel number: 058050100000

    Construction

    Type & style
    • Home type: SingleFamily
    • Architectural style: Bungalow
    • Property subtype: Single Family Residence
    Materials
    • Vinyl, Frame/Wood
    • Foundation: Concrete Perimeter
    Condition
    • Previously Owned
    • Year built: 1912

    Utilities & green energy

    • Electric: SWL&P
    • Sewer: Public Sewer
    • Water: Public

    Community & neighborhood

    Location
    • Region: Superior

    Price history

    DateEventPrice
    3/16/2026Sold$235,000+0%$190/sqft
    Source: Lake Superior Area Realtors as distributed by MLS GRID #6123396 Report a problem
    2/5/2026Pending sale$234,900$190/sqft
    Source: WIREX MLS #6123396 Report a problem
    2/3/2026Listed for sale$234,900$190/sqft
    Source: Lake Superior Area Realtors as distributed by MLS GRID #6123396 Report a problem
    1/28/2026Pending sale$234,900$190/sqft
    Source: WIREX MLS #6123396 Report a problem
    1/20/2026Listed for sale$234,900+193.6%$190/sqft
    Source: Lake Superior Area Realtors as distributed by MLS GRID #6123396 Report a problem
    10/4/2024Sold$80,000-26.6%$65/sqft
    Source: Lake Superior Area Realtors as distributed by MLS GRID #6113893 Report a problem
    9/12/2024Pending sale$109,000$88/sqft
    Source: Lake Superior Area Realtors as distributed by MLS GRID #6113893 Report a problem
    9/11/2024Contingent$109,000$88/sqft
    Source: WIREX MLS #6113893 Report a problem
    9/11/2024Pending sale$109,000$88/sqft
    Source: WIREX MLS #6113893 Report a problem
    5/28/2024Listed for sale$109,000$88/sqft
    Source: Lake Superior Area Realtors as distributed by MLS GRID #6113893 Report a problem

    Public tax history

    YearProperty taxesTax assessment
    2024$1,013 -15.6%$86,000 +24.3%
    2023$1,200 -2.8%$69,200
    2022$1,235 -2.4%$69,200
    2021$1,265 -24.6%$69,200
    2020$1,678 +37.3%$69,200
    2019$1,222 -1.8%$69,200
    2018$1,244 -6.6%$69,200
    2017$1,332 +4744%$69,200
    2016$28 $69,200 +15%
    2015-- $60,200 -13%
    2014$1,653 +13.3%$69,200
    2013$1,459 +0.3%$69,200
    2012$1,454 -1.7%$69,200 +5%
    2011$1,479 +5.5%$65,900
    2010$1,402 +5.8%$65,900
    2009$1,325 $65,900
    2008-- $65,900
    2007$1,390 +2.3%$65,900
    2006$1,359 +0.3%$65,900
    2005$1,355 +10.4%$65,900 +49.1%
    2004$1,227 -22.4%$44,200
    2003$1,581 +40.3%$44,200
    2002$1,126 +1%$44,200
    2001$1,115 +9.8%$44,200
    2000$1,015 $44,200

    Find assessor info on the county website

    Neighborhood: 54880

    Nearby schools

    GreatSchools rating
    Get a cash offer in 3 minutes
    Find out how much your home could sell for in as little as 3 minutes with a no-obligation cash offer.
    Estimated market value
    $238,400
    Get a cash offer in 3 minutes
    Find out how much your home could sell for in as little as 3 minutes with a no-obligation cash offer.
    Estimated market value
    $238,400