Skip main navigation
Sold for $260,000
  • $260,000

    1125 N 7th Ave E, Duluth, MN 55805

    3beds
    1,133sqft
    Single Family Residence
    Built in 1915
    3,049 Square Feet Lot
    $264,700 Zestimate®
    $229/sqft
    $1,969 Estimated rent

    Home value

    $264,700

    $230,000 - $304,000

    $1,969/mo

    Zestimate® history
    Loading
    Loading...

    Owner options

    List your home for rent

    $1,969/mo

    Rent Zestimate®

    Find your next renter with Zillow Rental Manager. Plus, with online applications, you can quickly screen prospective tenants – for free.

    Learn more

    $1,969/mo

    Rent Zestimate®

    Refinance and save

    $1,623/mo

    Est. payment

    Refinancing to a lower rate could help reduce your monthly payments and save thousands over the life of the loan.

    See today's rates

    $1,623/mo

    Est. payment

    Explore your selling options

    Work with a Zillow partner agent

    Leverage their expertise and Zillow's premium Showcase listings to get your home seen by more buyers.

    Get started

    List with your own agent

    Get your home in front of millions of buyers by listing it on Zillow.

    Learn how to do it

    Sell it yourself

    Take full control of how buyers see your home on Zillow by listing For Sale by Owner (FSBO).

    List your home

    What's special

    Sleek countertopsRefinished hardwoodsFully landscaped backyardElegant french doorsExpansive open-air front porchTile backsplashOpen shelving
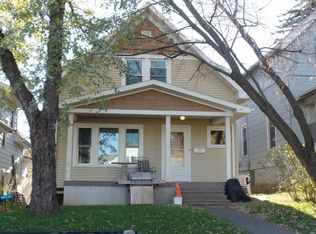
    Perched in the heart of the Hillside, this isn’t just a renovation, it’s a complete reimagining! Every square inch of this home has been thoughtfully refinished, striking a rare and beautiful balance between classic character, modern efficiency, and high-end design. Your journey begins on the expansive open-air front porch, a perfect perch for taking in the neighborhood's energy. Step inside to find a traditional circle floor plan that feels both grand and intimate. The refinished hardwoods glow underfoot, promising durability and timeless style for years to come.Host unforgettable evenings as you pass through elegant French doors into a dining space designed for celebration or kick back and relax in the sizable living room. Just beyond, the kitchen has been transformed, featuring new cabinetry, sleek countertops, and tile backsplash. Every detail here is about smart living, from the aesthetic efficiency of open shelving to the convenience of a dedicated pantry. Follow the original woodwork upstairs where the hallway maintains its historic charm with built-in storage for linens and essentials, leading to three generous bedrooms, each boasting sizable closets that are a rare find in historic homes. The full bathroom serves as a private spa, modernized with current comforts while staying true to the home’s classic roots.The transformation extends to the outdoors, where a fully landscaped backyard awaits. Whether you are hosting a summer BBQ or gathering around for a bonfire on a crisp autumn night, this space is an entertainer's dream! The home also features all new windows, electrical, gutters, and roof (2019) - worry free! Perfectly located steps to Grant Park, Chester Park, hiking/biking trails, and the university systems. Modern soul meets hillside character, this is the turn-key home you’ve been waiting for!

    Zillow last checked:

    Listing updated:

    Listed by:

    Brenna Fahlin 218-330-7127,

    Messina & Associates Real Estate,

    Anna Malay 218-330-7950,

    Messina & Associates Real Estate

    Bought with:

    Brenna Fahlin, MN 40363627

    Messina & Associates Real Estate

    Source: Lake Superior Area Realtors as distributed by MLS GRID,MLS#: 6123774MLS Logo

    Facts & features

    Interior

    Bedrooms & bathrooms
    • Bedrooms: 3
    • Bathrooms: 2
    • Full bathrooms: 1
    • 1/2 bathrooms: 1
    Primary bedroom
    • Description: Large walk-in closet! Hardwood floors, new windows
    • Level: Upper
    • Area: 99 Square Feet
    • Dimensions: 9 x 11
    Bedroom
    • Description: Harwood floors, large closet, new windows
    • Level: Upper
    • Area: 80 Square Feet
    • Dimensions: 8 x 10
    Bedroom
    • Description: Harwood floors, large closet, new windows
    • Level: Upper
    • Area: 98 Square Feet
    • Dimensions: 7 x 14
    Bathroom
    • Description: Fully updated bathroom!
    • Level: Upper
    • Area: 35 Square Feet
    • Dimensions: 7 x 5
    Dining room
    • Description: Hardwood floors, original woodwork, french doors, new windows!
    • Level: Main
    • Area: 130 Square Feet
    • Dimensions: 13 x 10
    Foyer
    • Level: Main
    • Area: 63 Square Feet
    • Dimensions: 9 x 7
    Kitchen
    • Description: Fully updated, hardwood floors, 5'1"x4'2" pantry!
    • Level: Main
    • Area: 117 Square Feet
    • Dimensions: 13 x 9
    Living room
    • Description: Hardwood floors, original woodwork, new windows!
    • Level: Main
    • Area: 144 Square Feet
    • Dimensions: 12 x 12
    Heating
    • Forced Air, Natural Gas
    Appliances
    • Included: Dishwasher, Dryer, Exhaust Fan, Range, Refrigerator, Washer
    • Laundry: Dryer Hook-Ups, Washer Hookup
    Features
    • Natural Woodwork
    • Flooring: Hardwood Floors
    • Basement: Full
    • Has fireplace: No
    Interior area
    • Total interior livable area: 1,133 sqft
    • Finished area above ground: 1,133
    • Finished area below ground: 0

    Property

    Parking
    • Parking features: Off Street, None
    • Has uncovered spaces: Yes
    Features
    • Patio & porch: Porch
    • Exterior features: Rain Gutters
    Lot
    • Size: 3,049 Square Feet
    • Dimensions: 30 x 100
    Details
    • Parcel number: 010047002030

    Construction

    Type & style
    • Home type: SingleFamily
    • Architectural style: Traditional
    • Property subtype: Single Family Residence
    Materials
    • Steel Siding, Frame/Wood
    • Foundation: Concrete Perimeter
    Condition
    • Previously Owned
    • Year built: 1915

    Utilities & green energy

    • Electric: Minnesota Power
    • Sewer: Public Sewer
    • Water: Public

    Community & HOA

    HOA
    • Has HOA: No
    Location
    • Region: Duluth

    Financial & listing details

    • Price per square foot: $229/sqft
    • Tax assessed value: $162,200
    • Annual tax amount: $1,821
    • Date on market: 2/26/2026
    • Cumulative days on market: 4 days

    Price history

    DateEventPrice
    4/3/2026Sold$260,000+8.4%$229/sqft
    Source: Lake Superior Area Realtors as distributed by MLS GRID #6123774 Report a problem
    3/3/2026Pending sale$239,900$212/sqft
    Source: Lake Superior Area Realtors as distributed by MLS GRID #6123774 Report a problem
    2/26/2026Listed for sale$239,900+149.9%$212/sqft
    Source: Lake Superior Area Realtors as distributed by MLS GRID #6123774 Report a problem
    11/19/2012Sold$96,000-3.9%$85/sqft
    Source: Lake Superior Area Realtors as distributed by MLS GRID #6002718 Report a problem
    8/17/2012Price change$99,900-8.3%$88/sqft
    Source: Real Living #6002718 Report a problem
    4/21/2012Price change$109,000+0.9%$96/sqft
    Source: Coldwell Banker East West #6000619 Report a problem
    1/12/2012Listed for sale$108,000$95/sqft
    Source: Edina Realty, Inc. #161082 Report a problem
    12/2/2011Listing removed$108,000$95/sqft
    Source: Edina Realty Duluth #161082 Report a problem
    11/23/2011Price change$108,000-1.7%$95/sqft
    Source: Edina Realty Duluth #161082 Report a problem
    8/17/2011Listed for sale$109,900$97/sqft
    Source: RE/MAX 1 #160046 Report a problem

    Public tax history

    YearProperty taxesTax assessment
    2024$1,738 +1%$162,200 +13.1%
    2023$1,720 -7.4%$143,400 +5.5%
    2022$1,858 +37%$135,900 +1.3%
    2021$1,356 $134,100 +27.6%
    2020$1,356 $105,100
    2019$1,356 +10.6%$105,100 +1.4%
    2018$1,226 -9.1%$103,600
    2017$1,348 +10%$103,600 -1.7%
    2016$1,226 -2.4%$105,400 +36%
    2015$1,256 +2.1%$77,500
    2014$1,230 +1.1%$77,500
    2013$1,216 +0.1%$77,500 -5.8%
    2012$1,215 +11.5%$82,300 -25%
    2011$1,090 -1.7%$109,700 -5%
    2010$1,109 $115,500
    2009$1,109 +48.4%$115,500 +34.5%
    2008$747 +13.7%$85,900 +3%
    2007$657 +0.9%$83,400
    2006$652 +9.8%$83,400 +29.9%
    2004$593 +9.6%$64,200 +12%
    2003$541 +2.2%$57,300 +10%
    2002$530 +5.4%$52,100 +25.2%
    2001$503 +0.9%$41,600 +1%
    2000$498 $41,200
    Find assessor info on the county website

    Neighborhood: East Hillside

    Nearby schools

    GreatSchools rating
    Get pre-qualified for a loan
    At Zillow Home Loans, we can pre-qualify you in as little as 5 minutes with no impact to your credit score.

    An equal housing lender. NMLS #10287.

    Sell for more on Zillow
    Get a Zillow Showcase℠ listing at no additional cost and you could sell for .
    $264,700
    2% more
    +$5,294
    With Zillow Showcase(estimated)
    $269,994