REDUCED $24,000. Your chance to have this Harsens Island Paradise Your 1st stop on your island home search- Boater's - Fishermen - Kayaker's this stunning home is for you. It is located within a mile of the ferry on the North Channel on the Krispin Canal with beautiful views of nature everywhere you turn. As you enter the new front door you will feel the awesomeness of the new carpet, the open floor plan and note that the windows in the kitchen -installed by Hometown windows, the laundry and bedrooms are new Wall side windows. The Living room opens into the New kitchen with new granite counters, new kitchen sink and new appliances. The kitchen flows into a laundry room that features plenty of room for the washer and dryer and a full size laundry sink. Here is where you will find the furnace that was installed in 2021 along with new A/C. Going back through the kitchen and to the right you will find the primary bedroom with a new bathroom featuring new large walk in shower and lots of new cabinet storage space. The walk in closet also is the area you will find the new H2O and electrical panel. There are 2 more bedrooms and another full bath with a tub/ shower. The 2nd bedroom has a door wall to the new small deck and patio for enjoying that morning cup of coffee. The seller is willing to leave the house "as is" note that the detached 2 car garage has a new garage door with remote. There is also a boat storage building with a new garage door and entry door ... and a shed for lawn equipment. ( all papers and warranties are being left for you.) One of the great things about this lot is that this property is on a two sided canal. Not only kayaks but smaller boats access the canal daily. Make your appointment to see now so you can offer today
Sold for $229,000
$229,000
1125 N Channel Dr, Harsens Island, MI 48028
3beds
1,344sqft
Single Family Residence
Built in 2005
0.33 Acres Lot
$239,800 Zestimate®
$170/sqft
$1,576 Estimated rent
Home value
$239,800
$209,000 - $276,000
$1,576/mo
Zestimate® history
Owner options
List your home for rent
$1,576/mo
Rent Zestimate®
Find your next renter with Zillow Rental Manager. Plus, with online applications, you can quickly screen prospective tenants – for free.
$1,576/mo
Rent Zestimate®
Refinance and save
$1,550/mo
Est. payment
Refinancing to a lower rate could help reduce your monthly payments and save thousands over the life of the loan.
$1,550/mo
Est. payment
Explore your selling options
Work with a Zillow partner agent
Leverage their expertise and Zillow's premium Showcase listings to get your home seen by more buyers.
Get startedList with your own agent
Get your home in front of millions of buyers by listing it on Zillow.
Learn how to do itSell it yourself
Take full control of how buyers see your home on Zillow by listing For Sale by Owner (FSBO).
List your homeWhat's special
New bathroomOpen floor planPrimary bedroomBeautiful views of natureNew carpetNew granite countersNew cabinet storage space
Zillow last checked:
Listing updated:
Listed by:
Wynne E Achatz 586-260-7653,
Real Estate One Westrick-Marine City
Bought with:
Lucy A Burby, 6506044702
RE/MAX First
Source: MiRealSource,MLS#: 50173665 Originating MLS: MiRealSource
Originating MLS: MiRealSourceFacts & features
Interior
Bedrooms & bathrooms
- Bedrooms: 3
- Bathrooms: 2
- Full bathrooms: 2
Rooms
- Room types: Master Bedroom
Primary bedroom
- Level: First
Bedroom 1
- Features: Laminate
- Level: First
- Area: 195
- Dimensions: 15 x 13
Bedroom 2
- Features: Laminate
- Level: First
- Area: 100
- Dimensions: 10 x 10
Bedroom 3
- Features: Laminate
- Level: First
- Area: 130
- Dimensions: 13 x 10
Bathroom 1
- Level: First
Bathroom 2
- Level: First
Kitchen
- Features: Laminate
- Level: First
- Area: 204
- Dimensions: 17 x 12
Living room
- Features: Laminate
- Level: First
- Area: 272
- Dimensions: 17 x 16
Heating
- Forced Air, Natural Gas
Cooling
- Ceiling Fan(s), Central Air
Appliances
- Included: Dishwasher, Microwave, Range/Oven, Refrigerator
- Laundry: First Floor Laundry
Features
- Cathedral/Vaulted Ceiling, Walk-In Closet(s), Eat-in Kitchen
- Flooring: Laminate
- Windows: Window Treatments, Skylight(s)
- Basement: Crawl Space
- Has fireplace: No
Interior area
- Total structure area: 1,344
- Total interior livable area: 1,344 sqft
- Finished area above ground: 1,344
- Finished area below ground: 0
Property
Parking
- Total spaces: 2
- Parking features: Detached, Electric in Garage, Garage Door Opener
- Garage spaces: 2
Features
- Levels: One
- Stories: 1
- Patio & porch: Patio
- Has view: Yes
- View description: Canal, River
- Has water view: Yes
- Water view: Canal,River
- Waterfront features: Canal Front, Dock/Pier Facility, Island, Waterfront
- Body of water: N. Channel
- Frontage length: 98
Lot
- Size: 0.33 Acres
- Dimensions: 98.00 x 166.00
- Features: Large Lot - 65+ Ft.
Details
- Additional structures: Shed(s), Other
- Parcel number: 146490005000
- Zoning description: Residential
- Special conditions: Private
Construction
Type & style
- Home type: SingleFamily
- Architectural style: Ranch
- Property subtype: Single Family Residence
Materials
- Vinyl Siding
Condition
- New construction: No
- Year built: 2005
Utilities & green energy
- Sewer: Septic Tank
- Water: Public
- Utilities for property: Cable/Internet Avail., Water Connected
Community & HOA
Community
- Subdivision: Assessors 3-Clay Township
HOA
- Has HOA: No
Location
- Region: Harsens Island
Financial & listing details
- Price per square foot: $170/sqft
- Tax assessed value: $189,800
- Annual tax amount: $4,447
- Date on market: 5/5/2025
- Cumulative days on market: 217 days
- Listing agreement: Exclusive Right To Sell
- Listing terms: Cash,Conventional
- Road surface type: Paved
- Body type: Manufactured After 1976
Price history
| Date | Event | Price |
|---|---|---|
| 12/12/2025 | Sold | $229,000-13.6%$170/sqft |
Source:  MiRealSource #50173665 Report a problem MiRealSource #50173665 Report a problem | ||
| 12/9/2025 | Pending sale | $264,900$197/sqft |
Source: MiRealSource #50173665 Report a problem | ||
| 8/14/2025 | Price change | $264,900-1.9%$197/sqft |
Source: MiRealSource #50173665 Report a problem | ||
| 7/28/2025 | Price change | $269,900-1.8%$201/sqft |
Source: MiRealSource #50173665 Report a problem | ||
| 7/17/2025 | Price change | $274,900-4.9%$205/sqft |
Source: MiRealSource #50173665 Report a problem | ||
| 6/30/2025 | Price change | $289,000-3.3%$215/sqft |
Source: MiRealSource #50173665 Report a problem | ||
| 5/5/2025 | Listed for sale | $299,000+10.8%$222/sqft |
Source: MiRealSource #50173665 Report a problem | ||
| 8/18/2022 | Listing removed | $269,900$201/sqft |
Source: MiRealSource #50083253 Report a problem | ||
| 7/19/2022 | Listed for sale | $269,900$201/sqft |
Source: MiRealSource #50083253 Report a problem | ||
| 7/19/2022 | Listing removed | $269,900$201/sqft |
Source: MiRealSource #50073620 Report a problem | ||
| 7/11/2022 | Price change | $269,900-3.6%$201/sqft |
Source: MiRealSource #50073620 Report a problem | ||
| 5/10/2022 | Listed for sale | $279,900+155.6%$208/sqft |
Source: MiRealSource #50073620 Report a problem | ||
| 12/11/2020 | Sold | $109,500-0.5%$81/sqft |
Source: Public Record Report a problem | ||
| 5/7/2020 | Pending sale | $110,000$82/sqft |
Source: Johnstone and Johnstone #2200029643 Report a problem | ||
| 5/7/2020 | Price change | $110,000-37.1%$82/sqft |
Source: Johnstone and Johnstone #2200029643 Report a problem | ||
| 2/12/2020 | Price change | $175,000-5.4%$130/sqft |
Source: Keller Williams Realty-Great Lakes #219117468 Report a problem | ||
| 11/21/2019 | Listed for sale | $185,000$138/sqft |
Source: Keller Williams Realty-Great Lakes #219117468 Report a problem | ||
Public tax history
| Year | Property taxes | Tax assessment |
|---|---|---|
| 2025 | $4,438 +4.5% | $94,900 -3.1% |
| 2024 | $4,245 +5.8% | $97,900 +3.1% |
| 2023 | $4,013 +2.3% | $95,000 +25.2% |
| 2022 | $3,922 | $75,900 +1.6% |
| 2021 | -- | $74,700 +1.5% |
| 2020 | -- | $73,600 -0.3% |
| 2019 | $3,582 | $73,800 +4.8% |
| 2018 | -- | $70,400 +5.2% |
| 2017 | $3,527 | $66,900 |
| 2016 | -- | $66,900 -1% |
| 2015 | -- | $67,600 -8.4% |
| 2014 | -- | $73,800 +9.7% |
| 2013 | -- | $67,300 +18.7% |
| 2012 | -- | $56,700 -4.1% |
| 2011 | -- | $59,100 |
| 2010 | -- | $59,100 -15.5% |
| 2009 | -- | $69,900 -15.5% |
| 2008 | -- | $82,700 -6.6% |
| 2007 | -- | $88,553 |
| 2006 | -- | -- |
| 2001 | -- | $17,759 +2.6% |
| 2000 | -- | $17,303 |
Find assessor info on the county website
Neighborhood: 48028
Nearby homes
- $116,3002 bd1 ba-- sqft1149 Channel Dr N, Clay, MI 48028Off Market
- $332,400-- bd2 ba1.3k sqft1149 N Channel Dr, Harsens Island, MI 48028Off Market
- $245,300-- bd2 ba1k sqft1088 N Channel Dr, Harsens Island, MI 48028Off Market
- $281,5003 bd2 ba1.2k sqft1153 N Channel Dr, Harsens Island, MI 48028Off Market
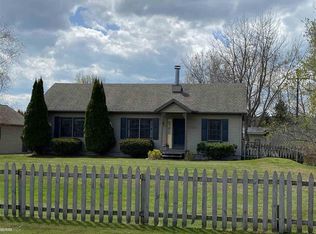
- $313,2003 bd1 ba832 sqft1120 N Channel Dr, Harsens Island, MI 48028Off Market
- $371,9005 bd1 ba1.8k sqft1126 N Channel Dr, Harsens Island, MI 48028Off Market
- $192,0003 bd1 ba1k sqft1183 N Channel Dr, Harsens Island, MI 48028Off Market
- $319,6002 bd2 ba816 sqft1136 N Channel Dr, Harsens Island, MI 48028Off Market
Nearby schools
GreatSchools rating
- NAMillside Elementary SchoolGrades: PK-1Distance: 1.7 mi
- 5/10Algonac High SchoolGrades: 7-12Distance: 1.9 mi
- 6/10Algonquin Elementary SchoolGrades: 2-6Distance: 1.8 mi
Schools provided by the listing agent
- District: Algonac Community School District
Source: MiRealSource. This data may not be complete. We recommend contacting the local school district to confirm school assignments for this home.
Get a cash offer in 3 minutes
Find out how much your home could sell for in as little as 3 minutes with a no-obligation cash offer.
Estimated market value
$239,800
Get a cash offer in 3 minutes
Find out how much your home could sell for in as little as 3 minutes with a no-obligation cash offer.
Estimated market value
$239,800
- Michigan
- Saint Clair County
- Harsens Island
- 48028
- 1125 N Channel Dr
Nearby cities
Nearby zip codes
Other Harsens Island Topics
