Skip main navigation
Off market
  • $629,000

    1125 N Chelmsworth Ln, Springfield, MO 65802

    4beds
    4,448sqft
    SingleFamily
    Built in 1995
    0.47 Acres Lot
    $629,000 Zestimate®
    $141/sqft
    $2,859 Estimated rent

    Home value

    $629,000

    $585,000 - $679,000

    $2,859/mo

    Zestimate® history
    Loading
    Loading...

    Owner options

    List your home for rent

    $2,859/mo

    Rent Zestimate®

    Find your next renter with Zillow Rental Manager. Plus, with online applications, you can quickly screen prospective tenants – for free.

    Learn more

    $2,859/mo

    Rent Zestimate®

    Refinance and save

    $3,960/mo

    Est. payment

    Refinancing to a lower rate could help reduce your monthly payments and save thousands over the life of the loan.

    See today's rates

    $3,960/mo

    Est. payment

    Explore your selling options

    Work with a Zillow partner agent

    Leverage their expertise and Zillow's premium Showcase listings to get your home seen by more buyers.

    Get started

    List with your own agent

    Get your home in front of millions of buyers by listing it on Zillow.

    Learn how to do it

    Sell it yourself

    Take full control of how buyers see your home on Zillow by listing For Sale by Owner (FSBO).

    List your home

    What's special

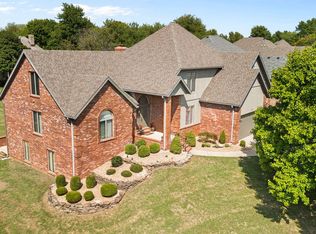
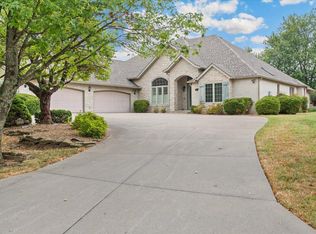

    Take time to view this elegant, 4-bedroom home in the popular Cooper Estates gated community. This home is ideal for those wanting lots of space all on one level. Featuring an elegant marble tile entry, formal dining room, beautiful spacious kitchen with Corian countertops, custom cabinets throughout, Solatubes, crown molding, lots of windows and split bedroom floor plan with large walk-in closets. The private covered patio with garden room overlooks the beautifully landscaped yard. Other highlights: new roof, newer water heater, zoned heating and air, 3-car garage, an additional storage room and interior access to the attic storage. Cooper Estates offers an awesome pool, tennis and pickleball court, exercise room, pond, security, lawn maintenance and trash service.

    This property is off market, which means it's not currently listed for sale or rent on Zillow. This may be different from what's available on other websites or public sources.
    Facts & features

    Interior

    Bedrooms & bathrooms
    • Bedrooms: 4
    • Bathrooms: 3
    • Full bathrooms: 2
    • 1/2 bathrooms: 1
    Heating
    • Forced air, Heat pump, Electric, Gas
    Cooling
    • Central
    Appliances
    • Included: Dishwasher, Garbage disposal, Microwave
    • Laundry: W/D Hookup
    Features
    • Cable TV, Intercom, Mud Room, Walk-In Closet(s), Skylight, Dining Room, High Speed Internet, Kitchen/Dining Combo, Tray Ceiling(s), Island, Shade/Blinds/Shutters, Walk-In Shower, Formal Dining, Ceiling - Raised, Counters - Other, Raised or Tiered Entry, Handicap Features, Bedroom-Master (Main Floor), Living Areas (2), Formal Living Room, Jetted Bathtub
    • Flooring: Tile, Carpet
    • Doors: Storm Door(s)
    • Windows: Double Pane Windows
    • Basement: Partially finished
    • Attic: Partially Floored, Permanent Stairs
    • Has fireplace: Yes
    • Fireplace features: wood stove
    Interior area
    • Total interior livable area: 4,448 sqft
    • Finished area below ground: 0.00

    Property

    Parking
    • Total spaces: 3
    • Parking features: Garage - Attached
    Accessibility
    • Accessibility features: Handicap Features
    Features
    • Patio & porch: Patio, Patio/Covered
    • Exterior features: Other, Brick
    Lot
    • Size: 0.47 Acres
    • Features: Level, Trees, Landscaping
    Details
    • Parcel number: 1215201080
    • Other equipment: Sump Pump

    Construction

    Type & style
    • Home type: SingleFamily
    • Architectural style: Ranch, Traditional, 1 STORY
    Materials
    • brick
    • Roof: Composition
    Condition
    • Year built: 1995

    Utilities & green energy

    • Gas: Natural
    • Sewer: Public Sewer
    • Water: City Water
    Green energy
    • Energy efficient items: Appliances, Thermostat, Lighting

    Community & neighborhood

    Security
    • Security features: Security Service, Gated Community
    Location
    • Region: Springfield

    HOA & financial

    HOA
    • Has HOA: Yes
    • HOA fee: $200 monthly
    • Amenities included: Exercise Room, Gated, Clubhouse, Pool, Security, Tennis Court(s), Trash, Common Area Maintenance, Snow Removal, lawn, Children's Play Area
    • Services included: Snow Removal, Trash, Security

    Other

    Other facts
    • BuildingFeatures: DSL/Cable Available
    • Sewer: Public Sewer
    • Flooring: Carpet, Tile
    • Heating: Forced Air, Electric, Natural Gas, Heat Pump, Central, Zoned (2+ Units)
    • ExteriorFeatures: Other - See Remarks, Patio, Sprinkler/In-Ground, Gutters & Downspouts, Circular Drive, Porch/Covered
    • Appliances: Dishwasher, Disposal, Exhaust Fan, Microwave, Cooktop-Electric, Wall Oven-Convection
    • AssociationYN: true
    • FireplaceYN: true
    • ArchitecturalStyle: Ranch, Traditional, 1 STORY
    • GarageYN: true
    • AttachedGarageYN: true
    • Basement: Unfinished, Partial, Other - See Remarks
    • InteriorFeatures: Cable TV, Intercom, Mud Room, Walk-In Closet(s), Skylight, Dining Room, High Speed Internet, Kitchen/Dining Combo, Tray Ceiling(s), Island, Shade/Blinds/Shutters, Walk-In Shower, Formal Dining, Ceiling - Raised, Counters - Other, Raised or Tiered Entry, Handicap Features, Bedroom-Master (Main Floor), Living Areas (2), Formal Living Room, Jetted Bathtub
    • HeatingYN: true
    • CoolingYN: true
    • PatioAndPorchFeatures: Patio, Patio/Covered
    • FireplaceFeatures: Gas, Gas Logs, Ducted, Insert w/Blower
    • CommunityFeatures: Playground, Pool, Tennis Court(s), Exercise Room, Clubhouse, Gated, Lawn, Common Area Maintenance
    • AssociationFeeIncludes: Snow Removal, Trash, Security
    • CurrentFinancing: Conventional, Cash
    • Roof: Composition, Dimensional Shingles
    • WindowFeatures: Double Pane Windows
    • LotFeatures: Level, Trees, Landscaping
    • GreenEnergyEfficient: Appliances, Thermostat, Lighting
    • HomeWarrantyYN: True
    • CoveredSpaces: 3
    • BelowGradeFinishedArea: 0.00
    • SecurityFeatures: Security Service, Gated Community
    • FoundationDetails: Crawl Space, Vapor Barrier
    • AssociationAmenities: Exercise Room, Gated, Clubhouse, Pool, Security, Tennis Court(s), Trash, Common Area Maintenance, Snow Removal, lawn, Children's Play Area
    • CurrentUse: Single Family
    • Cooling: Zoned, Ceiling Fan(s), Electric
    • DoorFeatures: Storm Door(s)
    • Attic: Partially Floored, Permanent Stairs
    • WaterSource: City Water
    • RoomBasementFeatures: Unfinished, Partial, Other - See Remarks
    • AccessibilityFeatures: Handicap Features
    • LaundryFeatures: W/D Hookup
    • Gas: Natural
    • ParkingFeatures: 3+ Car Attached Garage
    • RoadSurfaceType: Drive - Concrete
    • ConstructionMaterials: Brick (All)
    • OtherEquipment: Sump Pump
    • CoListAgentEmail: bevstenger@sbcglobal.net
    • CoListAgentFullName: Beverly Stenger
    • MlsStatus: Pending
    • Road surface type: Drive - Concrete

    Price history

    DateEventPrice
    2/12/2020Sold--
    Source: Agent Provided Report a problem
    12/18/2019Pending sale$399,900$90/sqft
    Source: Murney Associates - Primrose #60148503 Report a problem
    12/12/2019Price change$399,900-4.8%$90/sqft
    Source: Murney Associates - Primrose #60148503 Report a problem
    10/29/2019Price change$419,900-2.3%$94/sqft
    Source: Murney Associates - Primrose #60148503 Report a problem
    10/1/2019Listed for sale$429,900+22.9%$97/sqft
    Source: Murney Associates - Primrose #60148503 Report a problem
    2/15/2013Sold--
    Source: Agent Provided Report a problem
    2/6/2013Listed for sale$349,900$79/sqft
    Source: Murney Associates, Realtors #1212156 Report a problem
    1/1/2013Listing removed$349,900$79/sqft
    Source: Murney Associates, Realtors #1212156 Report a problem
    11/1/2012Listed for sale$349,900$79/sqft
    Source: Murney Associates, Realtors #1212156 Report a problem
    9/29/2012Listing removed$349,900$79/sqft
    Source: Murney Associates, Realtors #1212156 Report a problem
    6/5/2012Listed for sale$349,900$79/sqft
    Source: Murney Associates, Realtors #1205733 Report a problem

    Public tax history

    YearProperty taxesTax assessment
    2025$4,493 $102,090 +21.9%
    2024$4,493 +0.6%$83,750
    2023$4,468 +7.6%$83,750 +10.1%
    2022$4,154 +0%$76,060
    2021$4,153 +4.1%$76,060 +8.9%
    2020$3,990 +4.7%$69,860 +1.7%
    2018$3,812 +9.1%$68,720 +7.8%
    2017$3,494 $63,750
    2016$3,494 $63,750
    2015$3,494 +0.9%$63,750 +3.1%
    2014$3,462 $61,860 -5.7%
    2012-- $65,610
    2011-- $65,610 -8.6%
    2010-- $71,820 -6.8%
    2006$2,928 $77,090
    2005$2,928 +3.4%$77,090 +23.2%
    2004$2,831 +0.4%$62,550
    2003$2,820 +1.5%$62,550
    2002$2,779 -11.8%$62,550
    2001$3,151 $62,550

    Find assessor info on the county website

    Neighborhood: 65802

    Nearby schools

    GreatSchools rating
    Schools provided by the listing agent
    • Elementary: SGF-Hickory Hills
    • Middle: SGF-Hickory Hills
    • High: SGF-Glendale

    Source: The MLS. This data may not be complete. We recommend contacting the local school district to confirm school assignments for this home.

    Get pre-qualified for a loan
    At Zillow Home Loans, we can pre-qualify you in as little as 5 minutes with no impact to your credit score.

    An equal housing lender. NMLS #10287.

    Sell for more on Zillow
    Get a Zillow Showcase℠ listing at no additional cost and you could sell for .
    $629,000
    2% more
    +$12,580
    With Zillow Showcase(estimated)
    $641,580