**HIGHEST AND BEST DUE BY TUESDAY APRIL 8 @ NOON** You've been waiting for a fabulous Arlington Heights colonial - and here she is - UPDATED and MOVE-IN READY for the spring market! HARDWOOD floors throughout the first and second floors - updated KITCHEN (2023) and full BATHROOMS including ensuite master (2019, 2023) - new ROOF, siding and gutters (2020) - gorgeous stamped concrete PATIO with custom bar and string lights - fully FENCED backyard w/storage shed - custom MILLWORK in dining room and bedroom - beautifully finished BASEMENT - four BEDROOMS *all on the same floor* - and more! The NEIGHBORHOOD is everything you could want - AWARD WINNING schools (Olive-Thomas-Hersey) and right down the street from St Viator - WALKING DISTANCE to parks and pools - a nationally recognized library - the Metra commuter train - and a vibrant downtown with plenty of dining and entertainment options! You will love to call Arlington Heights home! Come see for yourself today!
Closed
$887,000
1125 N Dryden Ave, Arlington Heights, IL 60004
4beds
2,264sqft
Single Family Residence
Built in 1977
9,583 Square Feet Lot
$989,900 Zestimate®
$392/sqft
$4,436 Estimated rent
Home value
$989,900
$931,000 - $1.06M
$4,436/mo
Zestimate® history
Owner options
List your home for rent
$4,436/mo
Rent Zestimate®
Find your next renter with Zillow Rental Manager. Plus, with online applications, you can quickly screen prospective tenants – for free.
$4,436/mo
Rent Zestimate®
Refinance and save
$6,313/mo
Est. payment
Refinancing to a lower rate could help reduce your monthly payments and save thousands over the life of the loan.
$6,313/mo
Est. payment
Explore your selling options
Work with a Zillow partner agent
Leverage their expertise and Zillow's premium Showcase listings to get your home seen by more buyers.
Get startedList with your own agent
Get your home in front of millions of buyers by listing it on Zillow.
Learn how to do itSell it yourself
Take full control of how buyers see your home on Zillow by listing For Sale by Owner (FSBO).
List your homeWhat's special
Beautifully finished basementFully fenced backyardString lightsCustom barCustom millworkUpdated kitchenSiding and gutters
Zillow last checked:
Listing updated:
Listed by:
Shannon Kersemeier 847-894-8782,
Berkshire Hathaway HomeServices Starck Real Estate
Bought with:
Sarah Anderson
@properties Christie's International Real Estate
Source: MRED as distributed by MLS GRID,MLS#: 12317384
Facts & features
Interior
Bedrooms & bathrooms
- Bedrooms: 4
- Bathrooms: 4
- Full bathrooms: 2
- 1/2 bathrooms: 2
Rooms
- Room types: Foyer
Primary bedroom
- Features: Flooring (Hardwood), Window Treatments (Blinds, Curtains/Drapes), Bathroom (Full)
- Level: Second
- Area: 204 Square Feet
- Dimensions: 17X12
Bedroom 2
- Features: Flooring (Hardwood)
- Level: Second
- Area: 150 Square Feet
- Dimensions: 15X10
Bedroom 3
- Features: Flooring (Hardwood)
- Level: Second
- Area: 143 Square Feet
- Dimensions: 13X11
Bedroom 4
- Features: Flooring (Hardwood)
- Level: Second
- Area: 120 Square Feet
- Dimensions: 12X10
Dining room
- Features: Flooring (Hardwood), Window Treatments (Curtains/Drapes)
- Level: Main
- Area: 156 Square Feet
- Dimensions: 13X12
Family room
- Features: Flooring (Hardwood), Window Treatments (Curtains/Drapes)
- Level: Main
- Area: 273 Square Feet
- Dimensions: 21X13
Foyer
- Features: Flooring (Hardwood), Window Treatments (Curtains/Drapes)
- Level: Main
- Area: 90 Square Feet
- Dimensions: 9X10
Kitchen
- Features: Kitchen (Eating Area-Table Space, Pantry-Closet, Pantry, Updated Kitchen), Flooring (Hardwood), Window Treatments (Double Pane Windows, Curtains/Drapes, Window Treatments)
- Level: Main
- Area: 286 Square Feet
- Dimensions: 13X22
Laundry
- Features: Flooring (Wood Laminate), Window Treatments (Insulated Windows)
- Level: Basement
- Area: 72 Square Feet
- Dimensions: 9X8
Living room
- Features: Flooring (Hardwood), Window Treatments (Blinds)
- Level: Main
- Area: 260 Square Feet
- Dimensions: 20X13
Heating
- Natural Gas
Cooling
- Central Air
Appliances
- Included: Range, Microwave, Dishwasher, Refrigerator, Washer, Dryer, Stainless Steel Appliance(s), Gas Cooktop, Gas Oven
- Laundry: Gas Dryer Hookup, Sink
Features
- Built-in Features, Separate Dining Room, Pantry
- Flooring: Hardwood, Carpet
- Windows: Screens
- Basement: Finished,Crawl Space,Rec/Family Area,Storage Space,Full
- Attic: Unfinished
- Number of fireplaces: 1
- Fireplace features: Wood Burning, Family Room
Interior area
- Total structure area: 3,110
- Total interior livable area: 2,264 sqft
- Finished area below ground: 846
Property
Parking
- Total spaces: 2
- Parking features: Concrete, Garage Door Opener, On Site, Garage Owned, Attached, Garage
- Attached garage spaces: 2
- Has uncovered spaces: Yes
Accessibility
- Accessibility features: No Disability Access
Features
- Stories: 2
- Patio & porch: Patio
- Fencing: Partial
Lot
- Size: 9,583 Square Feet
- Dimensions: 75 X 124
Details
- Additional structures: Shed(s)
- Parcel number: 03204210200000
- Special conditions: None
- Other equipment: Sump Pump
Construction
Type & style
- Home type: SingleFamily
- Architectural style: Colonial
- Property subtype: Single Family Residence
Materials
- Vinyl Siding, Brick
- Foundation: Concrete Perimeter
- Roof: Asphalt
Condition
- New construction: No
- Year built: 1977
- Major remodel year: 2023
Utilities & green energy
- Sewer: Public Sewer
- Water: Lake Michigan
Community & HOA
Community
- Features: Park, Pool, Tennis Court(s), Curbs, Sidewalks, Street Lights, Street Paved
- Security: Carbon Monoxide Detector(s)
HOA
- Services included: None
Location
- Region: Arlington Heights
Financial & listing details
- Price per square foot: $392/sqft
- Tax assessed value: $540,010
- Annual tax amount: $14,782
- Date on market: 4/3/2025
- Listing terms: Conventional
- Ownership: Fee Simple
Price history
| Date | Event | Price |
|---|---|---|
| 6/6/2025 | Sold | $887,000+6.9%$392/sqft |
Source:  MRED as distributed by MLS GRID #12317384 Report a problem MRED as distributed by MLS GRID #12317384 Report a problem | ||
| 4/10/2025 | Contingent | $830,000$367/sqft |
Source: MRED as distributed by MLS GRID #12317384 Report a problem | ||
| 4/3/2025 | Listed for sale | $830,000+34.4%$367/sqft |
Source: MRED as distributed by MLS GRID #12317384 Report a problem | ||
| 8/31/2021 | Sold | $617,500$273/sqft |
Source: Public Record Report a problem | ||
| 5/20/2021 | Sold | $617,500+2.9%$273/sqft |
Source: MRED as distributed by MLS GRID #11008249 Report a problem | ||
| 4/20/2021 | Pending sale | $599,900$265/sqft |
Source:  Berkshire Hathaway HomeServices #MRD11008249 Report a problem Berkshire Hathaway HomeServices #MRD11008249 Report a problem | ||
| 4/19/2021 | Contingent | $599,900$265/sqft |
Source: MRED as distributed by MLS GRID #11008249 Report a problem | ||
| 4/15/2021 | Listed for sale | $599,900+70.2%$265/sqft |
Source: MRED as distributed by MLS GRID #11008249 Report a problem | ||
| 7/26/2012 | Sold | $352,500$156/sqft |
Source: Public Record Report a problem | ||
Public tax history
| Year | Property taxes | Tax assessment |
|---|---|---|
| 2024 | $14,597 -1.3% | $54,001 +0% |
| 2023 | $14,783 +3.8% | $53,999 |
| 2022 | $14,237 +11.6% | $53,999 +18.1% |
| 2021 | $12,763 +2.1% | $45,729 |
| 2020 | $12,500 +0.5% | $45,729 -10% |
| 2019 | $12,440 +7.6% | $50,810 +18% |
| 2018 | $11,563 -6.9% | $43,058 |
| 2017 | $12,417 +7.2% | $43,058 |
| 2016 | $11,581 +16.4% | $43,058 +27.8% |
| 2015 | $9,950 +3% | $33,699 |
| 2014 | $9,660 -1.8% | $33,699 -4.3% |
| 2013 | $9,836 -5.8% | $35,200 -12.6% |
| 2012 | $10,446 +14.3% | $40,288 |
| 2011 | $9,136 +2.3% | $40,288 |
| 2010 | $8,934 +19.6% | $40,288 -16.5% |
| 2009 | $7,468 +0.5% | $48,233 -11.8% |
| 2008 | $7,434 +3% | $54,682 |
| 2007 | $7,214 -5.1% | $54,682 +40.1% |
| 2006 | $7,604 -5.3% | $39,017 |
| 2005 | $8,029 +23% | $39,017 |
| 2004 | $6,525 -3.7% | $39,017 +17.8% |
| 2003 | $6,773 +3.2% | $33,120 |
| 2002 | $6,563 +12.5% | $33,120 |
| 2001 | $5,836 +1.8% | $33,120 +19.6% |
| 2000 | $5,734 +1.4% | $27,685 |
| 1999 | $5,658 | $27,685 |
Find assessor info on the county website
Neighborhood: 60004
Nearby homes
- $637,5003 bd3 ba1.6k sqft1121 N Dryden Ave, Prospect Heights, IL 60004Off Market
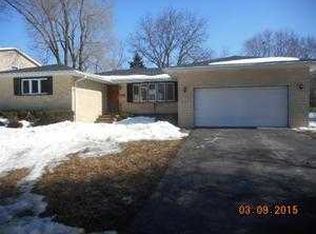
- $913,2004 bd3 ba2.3k sqft1131 N Dryden Ave, Arlington Heights, IL 60004Off Market
- $32,300-- bd-- ba-- sqft1131 N Dryden Ave, Arlington Heights, IL 60004Off Market
- $770,0004 bd2 ba2.1k sqft1041 Viator Ct, Arlington Heights, IL 60004Off Market
- $765,0004 bd4 ba2.8k sqft1135 N Dryden Ave, Arlington Heights, IL 60004Sold
- $553,1004 bd1 ba1.4k sqft1115 N Dryden Ave, Arlington Heights, IL 60004Off Market
- $945,8005 bd3 ba3k sqft1037 Viator Ct, Arlington Heights, IL 60004Off Market
- $626,8004 bd3 ba2.1k sqft1033 E Viator Ct, Arlington Heights, IL 60004Off Market
Nearby schools
GreatSchools rating
- 8/10Olive-Mary Stitt SchoolGrades: K-5Distance: 0.5 mi
- 8/10Thomas Middle SchoolGrades: 6-8Distance: 0.6 mi
- 10/10John Hersey High SchoolGrades: 9-12Distance: 0.8 mi
Schools provided by the listing agent
- Elementary: Olive-Mary Stitt School
- Middle: Thomas Middle School
- High: John Hersey High School
- District: 25
Source: MRED as distributed by MLS GRID. This data may not be complete. We recommend contacting the local school district to confirm school assignments for this home.
Get a cash offer in 3 minutes
Find out how much your home could sell for in as little as 3 minutes with a no-obligation cash offer.
Estimated market value
$989,900
Get a cash offer in 3 minutes
Find out how much your home could sell for in as little as 3 minutes with a no-obligation cash offer.
Estimated market value
$989,900
- Illinois
- Cook County
- Arlington Heights
- 60004
- 1125 N Dryden Ave
Nearby cities
Nearby neighborhoods
Nearby zip codes
Other Arlington Heights Topics
- Apartments for Rent in 60004
- Houses for Sale in 60004
- Houses for Rent in 60004
- 60004 Real Estate
- Arlington Heights Condos
- Houses for Sale in Arlington Heights
- Newest Listings in Arlington Heights
- Arlington Heights Home Values
- Arlington Heights Real Estate Agents
- Arlington Heights Refinance
- Arlington Heights Mortgage Rates
