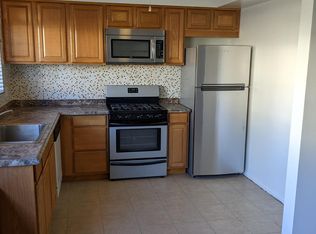
Located in a highly desirable Glendale neighborhood near the Americana, Glendale Galleria, Trader Joe’s, and Whole Foods, you will find this top-floor 2-bedroom, 1-bathroom condo.
Sold for $460,000
Listed by: Contempo Realtors • Daniel Madariaga • Contact: 818-445-7953
Bought with: HK Realty
$460,000
1125 N Louise St APT 11, Glendale, CA 91207
2beds
938sqft
Condominium
Built in 1962
-- sqft lot
$449,700 Zestimate®
$490/sqft
$3,547 Estimated rent
Home value
$449,700
$405,000 - $499,000
$3,547/mo
Zestimate® history
Owner options
List your home for rent
$3,547/mo
Rent Zestimate®
Find your next renter with Zillow Rental Manager. Plus, with online applications, you can quickly screen prospective tenants – for free.
$3,547/mo
Rent Zestimate®
Refinance and save
$3,299/mo
Est. payment
Refinancing to a lower rate could help reduce your monthly payments and save thousands over the life of the loan.
$3,299/mo
Est. payment
Explore your selling options
Work with a Zillow partner agent
Leverage their expertise and Zillow's premium Showcase listings to get your home seen by more buyers.
Get startedList with your own agent
Get your home in front of millions of buyers by listing it on Zillow.
Learn how to do itSell it yourself
Take full control of how buyers see your home on Zillow by listing For Sale by Owner (FSBO).
List your homeWhat's special
Zillow last checked:
Listing updated:
Listed by:
Daniel Madariaga DRE #01810477 818-445-7953,
Contempo Realtors
Bought with:
Armen Arakelyan, DRE #02137229
HK Realty
Source: CRMLS,MLS#: BB25034657 Originating MLS: California Regional MLS
Originating MLS: California Regional MLSFacts & features
Interior
Bedrooms & bathrooms
- Bedrooms: 2
- Bathrooms: 1
- Full bathrooms: 1
- Main level bathrooms: 1
- Main level bedrooms: 2
Rooms
- Room types: Bedroom
Bedroom
- Features: Bedroom on Main Level
Heating
- Central
Cooling
- Central Air
Appliances
- Laundry: Common Area
Features
- Bedroom on Main Level
- Has fireplace: No
- Fireplace features: None
- Common walls with other units/homes: 2+ Common Walls
Interior area
- Total interior livable area: 938 sqft
Property
Parking
- Total spaces: 1
- Parking features: Carport
- Carport spaces: 1
Features
- Levels: One
- Stories: 1
- Entry location: second floor
- Pool features: None
- Has view: Yes
- View description: None
Lot
- Size: 0.35 Acres
Details
- Parcel number: 5647009042
- Zoning: GLR4*
- Special conditions: Standard
Construction
Type & style
- Home type: Condo
- Property subtype: Condominium
- Attached to another structure: Yes
Condition
- New construction: No
- Year built: 1962
Utilities & green energy
- Sewer: Public Sewer
- Water: Public
Community & HOA
Community
- Features: Curbs
HOA
- Has HOA: Yes
- Amenities included: Controlled Access, Maintenance Front Yard, Pets Allowed
- HOA fee: $350 monthly
- HOA name: Louise Gardens
- HOA phone: 818-956-6008
Location
- Region: Glendale
Financial & listing details
- Price per square foot: $490/sqft
- Tax assessed value: $153,671
- Annual tax amount: $1,739
- Date on market: 2/15/2025
- Cumulative days on market: 6 days
- Listing terms: Cash,Conventional
Price history
| Date | Event | Price |
|---|---|---|
| 3/5/2025 | Sold | $460,000+2.2%$490/sqft |
Source:  CRMLS #BB25034657 Report a problem CRMLS #BB25034657 Report a problem | ||
| 2/22/2025 | Pending sale | $449,995+350%$480/sqft |
Source: CRMLS #BB25034657 Report a problem | ||
| 4/20/2000 | Sold | $100,000$107/sqft |
Source: Public Record Report a problem | ||
Public tax history
| Year | Property taxes | Tax assessment |
|---|---|---|
| 2025 | $1,739 +2.8% | $153,671 +2% |
| 2024 | $1,692 +2.3% | $150,659 +2% |
| 2023 | $1,654 +2% | $147,705 +2% |
| 2022 | $1,621 +2.1% | $144,810 +2% |
| 2021 | $1,589 +1.6% | $141,971 +1% |
| 2020 | $1,564 | $140,516 +2% |
| 2019 | $1,564 +5.2% | $137,762 +2% |
| 2018 | $1,486 | $135,062 +2% |
| 2017 | $1,486 +1.8% | $132,415 +2% |
| 2016 | $1,460 +3.9% | $129,820 +1.5% |
| 2015 | $1,406 +2.5% | $127,871 +2% |
| 2014 | $1,371 | $125,367 +2.5% |
| 2012 | -- | $122,355 +2% |
| 2011 | -- | $119,957 +0.8% |
| 2010 | -- | $119,061 -0.2% |
| 2009 | -- | $119,345 +2% |
| 2008 | -- | $117,006 +2% |
| 2007 | -- | $114,713 +2% |
| 2006 | -- | $112,465 |
| 2005 | -- | $112,465 +4% |
| 2004 | -- | $108,100 +1.9% |
| 2003 | -- | $106,119 +2% |
| 2002 | -- | $104,039 +1% |
| 2000 | -- | $103,000 |
Find assessor info on the county website
Neighborhood: Rossmoyne
Nearby homes
- $685,0003 bd2 ba1.1k sqft1125 N Louise St APT 1, Glendale, CA 91207Off Market
- $721,7002 bd2 ba1.4k sqft1125 N Louise St APT 2, Glendale, CA 91207Off Market
- $592,6002 bd1 ba1k sqft1125 N Louise St APT 3, Glendale, CA 91207Off Market

- $526,6002 bd1 ba938 sqft1125 N Louise St APT 4, Glendale, CA 91207Off Market

- $432,6001 bd1 ba751 sqft1125 N Louise St APT 5, Glendale, CA 91207Off Market
- $560,2002 bd1 ba1k sqft1125 N Louise St APT 6, Glendale, CA 91207Off Market
- $413,2001 bd1 ba688 sqft1125 N Louise St APT 7, Glendale, CA 91207Off Market
- $465,2001 bd1 ba745 sqft1125 N Louise St APT 8, Glendale, CA 91207Off Market
- $435,0001 bd1 ba728 sqft1125 N Louise St APT 9, Glendale, CA 91207Off Market
Nearby schools
GreatSchools rating
- 6/10R. D. White Elementary SchoolGrades: K-5Distance: 0.7 mi
- 8/10Woodrow Wilson Middle SchoolGrades: 6-8Distance: 1 mi
- 6/10Glendale High SchoolGrades: 9-12Distance: 1.7 mi
Get a cash offer in 3 minutes
Find out how much your home could sell for in as little as 3 minutes with a no-obligation cash offer.
Estimated market value
$449,700
Get a cash offer in 3 minutes
Find out how much your home could sell for in as little as 3 minutes with a no-obligation cash offer.
Estimated market value
$449,700
- California
- Los Angeles County
- Glendale
- 91207
- Rossmoyne
- 1125 N Louise St Apartment 11
Nearby cities
Nearby neighborhoods
Nearby zip codes
Other Glendale Topics
