Opportunity for investors & first time homebuyers alike to own a charming 3-2 ranch style home in the Carter Riverside neighborhood of Central Fort Worth. Needs some TLC to restore it's vintage glory! This well built family home with a single owner, constructed during post WW2 era, offers 3 bedrooms, 2 bathrooms, tiled primary bathroom with original fixtures, central elec. AC system & 2 car garage. Spacious living room upon entry & bonus den area are connected by a galley style kitchen giving an open feel. A 3rd bedroom upstairs provides a large, secluded space for a game room, study, movie room, office or studio with it's own full ensuite bathroom. Located a block South of Carter Riverside High School & within walking distance to nearby elementary & middle schools. retail & restaurants on Race St & well maintained city amenities such as Riverside Park which offers easy access to the scenic Trinity River walking & biking trail system that spans the entire city. Centrally located and conveniently situated just 2.5 miles Northeast of downtown Ft Worth, 4 miles from the Stockyards & only a 25 minute drive to DFW airport via Hwy 121 in close proximity. OFFERED IN AS-IS CONDITION & priced accordingly to allow new owners the financial flexibility to fund their own personal improvements & finishing touches. This market area offers strong & consistent rent growth along with steadily appreciating market value as new owners move into the area. Garage needs new lock & is not currently accessible. GO & SHOW please book through BrokerBay. BUYER'S AGENTS please read private remarks for offer instructions & additional info.
Sold
Price Unknown
1125 N Riverside Dr, Fort Worth, TX 76111
3beds
1,546sqft
Single Family Residence
Built in 1948
5,349 Square Feet Lot
$169,700 Zestimate®
$--/sqft
$1,926 Estimated rent
Home value
$169,700
$160,000 - $182,000
$1,926/mo
Zestimate® history
Owner options
List your home for rent
$1,926/mo
Rent Zestimate®
Find your next renter with Zillow Rental Manager. Plus, with online applications, you can quickly screen prospective tenants – for free.
$1,926/mo
Rent Zestimate®
Refinance and save
Refinancing to a lower rate could help reduce your monthly payments and save thousands over the life of the loan.
Explore your selling options
Work with a Zillow partner agent
Leverage their expertise and Zillow's premium Showcase listings to get your home seen by more buyers.
Get startedList with your own agent
Get your home in front of millions of buyers by listing it on Zillow.
Learn how to do itSell it yourself
Take full control of how buyers see your home on Zillow by listing For Sale by Owner (FSBO).
List your homeWhat's special
Zillow last checked:
Listing updated:
Listed by:
Michael Karol 0661261 817-714-7769,
Compass RE Texas, LLC 214-814-8100
Bought with:
Christie Cannon, 0456906
LPT Realty LLC
Dee Boyett, 0755827
LPT Realty LLC
Source: NTREIS,MLS#: 21328304
Facts & features
Interior
Bedrooms & bathrooms
- Bedrooms: 3
- Bathrooms: 2
- Full bathrooms: 2
Primary bedroom
- Level: First
- Dimensions: 14 x 12
Bedroom
- Features: Ceiling Fan(s)
- Level: First
- Dimensions: 12 x 10
Bedroom
- Features: En Suite Bathroom
- Level: Second
- Dimensions: 16 x 12
Living room
- Level: First
- Dimensions: 20 x 12
Heating
- Central, Electric
Cooling
- Central Air, Ceiling Fan(s), Electric
Appliances
- Included: Electric Oven, Gas Cooktop, Gas Oven, Gas Water Heater
- Laundry: Washer Hookup, Electric Dryer Hookup
Features
- Pantry, Paneling/Wainscoting
- Flooring: Carpet, Linoleum, Wood
- Has basement: No
- Has fireplace: No
Interior area
- Total interior livable area: 1,546 sqft
Property
Parking
- Total spaces: 4
- Parking features: Concrete, Door-Multi, Driveway, Garage
- Attached garage spaces: 2
- Carport spaces: 2
Features
- Levels: Two
- Stories: 2
- Patio & porch: Covered
- Exterior features: Awning(s), Lighting
- Pool features: None
Lot
- Size: 5,349 Square Feet
- Dimensions: 52 x 109
- Features: Few Trees
Details
- Parcel number: 00546127
Construction
Type & style
- Home type: SingleFamily
- Architectural style: Detached
- Property subtype: Single Family Residence
Materials
- Brick
- Foundation: Pillar/Post/Pier
- Roof: Composition
Condition
- Year built: 1948
Utilities & green energy
- Sewer: Public Sewer
- Water: Public
- Utilities for property: Cable Available, Electricity Connected, Natural Gas Available, Sewer Available, Separate Meters, Water Available
Community & HOA
Community
- Features: Curbs, Sidewalks
- Security: Smoke Detector(s)
- Subdivision: Clary F M Add
HOA
- Has HOA: No
Location
- Region: Fort Worth
Financial & listing details
- Tax assessed value: $209,658
- Annual tax amount: $4,590
- Date on market: 7/11/2026
- Cumulative days on market: 21 days
- Exclusions: Mineral Rights, washing machine & refrigerator pictured
Price history
| Date | Event | Price |
|---|---|---|
| 8/28/2026 | Sold | -- |
Source: NTREIS #21328304 Report a problem | ||
| 8/9/2026 | Pending sale | $190,000$123/sqft |
Source: NTREIS #21328304 Report a problem | ||
| 8/1/2026 | Contingent | $190,000$123/sqft |
Source: NTREIS #21328304 Report a problem | ||
| 7/29/2026 | Listed for sale | $190,000$123/sqft |
Source: NTREIS #21328304 Report a problem | ||
| 7/24/2026 | Contingent | $190,000$123/sqft |
Source: NTREIS #21328304 Report a problem | ||
| 7/11/2026 | Listed for sale | $190,000$123/sqft |
Source: NTREIS #21328304 Report a problem | ||
Public tax history
| Year | Property taxes | Tax assessment |
|---|---|---|
| 2025 | $4,590 +867.1% | $209,658 -4% |
| 2024 | $475 -2.6% | $218,394 +17.4% |
| 2023 | $487 | $186,000 +8.3% |
| 2022 | -- | $171,696 +0.2% |
| 2021 | $483 +6.7% | $171,356 +6.3% |
| 2020 | $453 +6.5% | $161,125 +7.2% |
| 2019 | $425 +7.5% | $150,335 +51% |
| 2018 | $395 | $99,546 |
| 2017 | $395 +3.9% | $99,546 -9.4% |
| 2016 | $381 +5.7% | $109,861 +30.1% |
| 2015 | $360 | $84,450 |
| 2014 | $360 | $84,450 |
| 2013 | -- | $84,450 |
| 2012 | -- | $84,450 |
| 2011 | -- | $84,450 |
| 2010 | -- | $84,450 -10.4% |
| 2009 | -- | $94,300 |
| 2008 | -- | $94,300 +7.3% |
| 2007 | -- | $87,900 +22.6% |
| 2006 | -- | $71,700 |
| 2005 | -- | $71,700 |
| 2004 | -- | $71,700 |
| 2003 | -- | $71,700 +36.1% |
| 2002 | -- | $52,700 +11.2% |
| 2001 | -- | $47,400 |
| 2000 | -- | $47,400 |
Find assessor info on the county website
Neighborhood: Scenic Bluff
Nearby homes
- $--2 bd1 ba1k sqft1129 N Riverside Dr, Fort Worth, TX 76111Sold
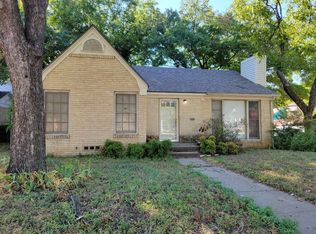
- $204,8003 bd2 ba1k sqft1121 N Riverside Dr, Fort Worth, TX 76111Off Market
- $200,5002 bd2 ba1k sqft1124 Barclay Ave, Fort Worth, TX 76111Off Market
- $188,8002 bd1 ba1.1k sqft1128 Barclay Ave, Fort Worth, TX 76111Off Market
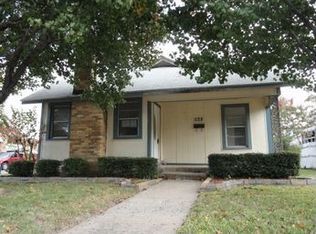
- $181,9003 bd1 ba852 sqft1120 Barclay Ave, Fort Worth, TX 76111Off Market
- $185,6002 bd1 ba1.1k sqft1113 N Riverside Dr, Fort Worth, TX 76111Off Market
- $187,8002 bd1 ba1k sqft1116 Barclay Ave, Fort Worth, TX 76111Off Market
- $268,0003 bd2 ba1.5k sqft1201 N Riverside Dr, Fort Worth, TX 76111Off Market
Nearby schools
GreatSchools rating
- 7/10Oakhurst Elementary SchoolGrades: PK-5Distance: 0.3 mi
- 3/10Riverside Middle SchoolGrades: 6-8Distance: 0.3 mi
- 2/10Carter-Riverside High SchoolGrades: 9-12Distance: 0.2 mi
Schools provided by the listing agent
- Elementary: Oakhurst
- Middle: Riverside
- High: Carter Riv
- District: Fort Worth ISD
Source: NTREIS. This data may not be complete. We recommend contacting the local school district to confirm school assignments for this home.
Get a cash offer in 3 minutes
Find out how much your home could sell for in as little as 3 minutes with a no-obligation cash offer.
Estimated market value
$169,700
Get a cash offer in 3 minutes
Find out how much your home could sell for in as little as 3 minutes with a no-obligation cash offer.
Estimated market value
$169,700
- Texas
- Tarrant County
- Fort Worth
- 76111
- Scenic Bluff
- 1125 N Riverside Dr
