A well maintained front to back split that has great charm and functionality. The cute covered front porch is a great place to enjoy evening overlooking the quiet cul-de-sac. The heart of this home is the expansive open living room, seamlessly connecting to the well-appointed kitchen adorned with abundant counterspace and cabinets. The open concept dining room provides a perfect backdrop for family gatherings or entertaining friends. A second deck off the dining room offers a delightful spot for al fresco dining or relaxation. This main space has recently been painted, and has a combination of carpet, tile, and wood floors for an elevated look throughout.
Discover a second family room in the basement, featuring a convenient walkout to the newly built deck, creating an ideal space for cozy movie nights or casual get-togethers. For added convenience, another walkout is accessible through the garage, ensuring easy outdoor access.
This residence boasts three generously sized bedrooms, each thoughtfully designed to maximize comfort. The primary bedroom impresses with vaulted ceilings and dual closets, providing a luxurious retreat. The attached primary bathroom is a spa-like haven, complete with a jetted tub and separate shower.
The main bathroom on the upper level features a double vanity, catering to the needs of a busy household. Descend to the subbasement, where you'll find a thoughtfully finished space, with a perfectly fitted laundry closet hidden behind trendy barn doors, adding practicality to everyday living.
Home has a brand new heating and cooling system ensuring year-round comfort. Step into the backyard, fully fenced with a six-foot wooden privacy fence, offering a private oasis for outdoor activities and relaxation.
Completing the package is a convenient two-car garage, ensuring ample parking and plenty of storage space.
Don't miss the opportunity to make this beautiful home yours
Sold
Price Unknown
1125 NE Barnes Dr, Lees Summit, MO 64086
3beds
2,466sqft
Single Family Residence
Built in 1989
8,772 Square Feet Lot
$355,900 Zestimate®
$--/sqft
$3,411 Estimated rent
Home value
$355,900
$338,000 - $374,000
$3,411/mo
Zestimate® history
Owner options
List your home for rent
$3,411/mo
Rent Zestimate®
Find your next renter with Zillow Rental Manager. Plus, with online applications, you can quickly screen prospective tenants – for free.
$3,411/mo
Rent Zestimate®
Refinance and save
Refinancing to a lower rate could help reduce your monthly payments and save thousands over the life of the loan.
Explore your selling options
Work with a Zillow partner agent
Leverage their expertise and Zillow's premium Showcase listings to get your home seen by more buyers.
Get startedList with your own agent
Get your home in front of millions of buyers by listing it on Zillow.
Learn how to do itSell it yourself
Take full control of how buyers see your home on Zillow by listing For Sale by Owner (FSBO).
List your homeWhat's special
Cute covered front porchPlenty of storage spaceSized bedroomsWell - appointed kitchenDouble vanityBrand new heatingSeparate shower
Zillow last checked:
Listing updated:
Listed by:
Alicia Thomas 816-721-7549,
ReeceNichols - Lees Summit
Bought with:
Manuel Rodriguez, 00249998
United Real Estate Kansas City
Source: Heartland MLS as distributed by MLS GRID,MLS#: 2476120
Facts & features
Interior
Bedrooms & bathrooms
- Bedrooms: 3
- Bathrooms: 3
- Full bathrooms: 3
Dining room
- Description: Kit/Dining Combo
Heating
- Natural Gas
Cooling
- Electric
Appliances
- Laundry: In Basement, Laundry Closet
Features
- Flooring: Carpet, Wood
- Basement: Finished,Full,Walk-Out Access
- Number of fireplaces: 1
- Fireplace features: Living Room
Interior area
- Total structure area: 2,466
- Total interior livable area: 2,466 sqft
- Finished area above ground: 1,698
- Finished area below ground: 768
Property
Parking
- Total spaces: 2
- Parking features: Basement, Built-In, Garage Door Opener, Garage Faces Front
- Attached garage spaces: 2
Features
- Fencing: Privacy,Wood
Lot
- Size: 8,772 Square Feet
- Features: Cul-De-Sac, Level
Details
- Parcel number: 52720084100000000
Construction
Type & style
- Home type: SingleFamily
- Architectural style: Traditional
- Property subtype: Single Family Residence
Materials
- Vinyl Siding
- Roof: Composition
Condition
- Year built: 1989
Utilities & green energy
- Sewer: Public Sewer
- Water: Public
Community & HOA
Community
- Subdivision: Tudor Heights
HOA
- Has HOA: No
Location
- Region: Lees Summit
Financial & listing details
- Tax assessed value: $248,630
- Annual tax amount: $3,660
- Date on market: 3/7/2024
- Listing terms: Cash,Conventional,FHA,VA Loan
- Ownership: Private
Price history
| Date | Event | Price |
|---|---|---|
| 4/18/2024 | Sold | -- |
Source:  Heartland MLS as distributed by MLS GRID #2476120 Report a problem Heartland MLS as distributed by MLS GRID #2476120 Report a problem | ||
| 3/22/2024 | Pending sale | $340,000$138/sqft |
Source: Heartland MLS as distributed by MLS GRID #2476120 Report a problem | ||
| 3/16/2024 | Listed for sale | $340,000$138/sqft |
Source: Heartland MLS as distributed by MLS GRID #2476120 Report a problem | ||
| 3/9/2024 | Pending sale | $340,000$138/sqft |
Source:  ReeceNichols Real Estate #2476120 Report a problem ReeceNichols Real Estate #2476120 Report a problem | ||
| 3/9/2024 | Contingent | $340,000$138/sqft |
Source: Heartland MLS as distributed by MLS GRID #2476120 Report a problem | ||
| 3/7/2024 | Listed for sale | $340,000+51.1%$138/sqft |
Source: Heartland MLS as distributed by MLS GRID #2476120 Report a problem | ||
| 2/19/2019 | Sold | -- |
Source: Heartland MLS as distributed by MLS GRID #45001_2142778 Report a problem | ||
| 1/29/2019 | Pending sale | $225,000$91/sqft |
Source: RE/MAX Innovations #2142778 Report a problem | ||
| 1/2/2019 | Price change | $225,000+0%$91/sqft |
Source: RE/MAX Innovations #2142778 Report a problem | ||
| 11/10/2018 | Price change | $224,900-3.9%$91/sqft |
Source: RE/MAX Innovations #2142778 Report a problem | ||
| 10/21/2018 | Price change | $234,000-0.4%$95/sqft |
Source: RE/MAX Innovations #2142778 Report a problem | ||
| 8/15/2018 | Price change | $235,000-2%$95/sqft |
Source: RE/MAX Innovations #2142778 Report a problem | ||
| 8/3/2018 | Price change | $239,900-2.1%$97/sqft |
Source: RE/MAX Innovations #2142778 Report a problem | ||
| 7/20/2018 | Price change | $245,000-1.4%$99/sqft |
Source: RE/MAX Innovations #2142778 Report a problem | ||
| 7/10/2018 | Listed for sale | $248,500+38.4%$101/sqft |
Source: RE/MAX Innovations #2117369 Report a problem | ||
| 12/11/2015 | Sold | -- |
Source: Heartland MLS as distributed by MLS GRID #45001_1958034 Report a problem | ||
| 9/16/2015 | Price change | $179,500-0.8%$73/sqft |
Source: Premium Realty Group LLC #1958034 Report a problem | ||
| 8/4/2015 | Price change | $180,900-3%$73/sqft |
Source: Premium Realty Group #1951915 Report a problem | ||
| 7/14/2015 | Price change | $186,500-1.8%$76/sqft |
Source: Chartwell Realty LLC #1951915 Report a problem | ||
| 6/12/2015 | Price change | $190,000+5.6%$77/sqft |
Source: Chartwell Realty LLC #1943182 Report a problem | ||
| 5/1/2015 | Listed for sale | $179,900$73/sqft |
Source: Owner Report a problem | ||
Public tax history
| Year | Property taxes | Tax assessment |
|---|---|---|
| 2025 | $3,435 -6.9% | $47,239 -7.5% |
| 2024 | $3,687 +0.7% | $51,065 |
| 2023 | $3,660 +26.9% | $51,065 +43% |
| 2022 | $2,884 -2% | $35,720 |
| 2021 | $2,943 +13.4% | $35,720 +14.5% |
| 2020 | $2,595 +2.8% | $31,188 |
| 2019 | $2,524 | $31,188 +6.8% |
| 2018 | $2,524 -3.4% | $29,213 |
| 2017 | $2,613 +4.4% | $29,213 +2.6% |
| 2016 | $2,502 +2.8% | $28,481 +4.5% |
| 2014 | $2,434 +0.1% | $27,257 |
| 2013 | $2,432 -0.2% | $27,257 |
| 2012 | $2,437 +0.4% | $27,257 |
| 2011 | $2,427 +1.8% | $27,257 |
| 2010 | $2,383 -0.8% | $27,257 |
| 2009 | $2,401 +0.4% | $27,257 -2% |
| 2008 | $2,392 +1.5% | $27,813 |
| 2007 | $2,357 +0.1% | $27,813 +3% |
| 2006 | $2,356 +11.8% | $27,003 |
| 2005 | $2,107 +6.4% | $27,003 +15% |
| 2004 | $1,981 +11.5% | $23,481 |
| 2003 | $1,777 +3% | $23,481 +15% |
| 2002 | $1,726 +4% | $20,418 |
| 2001 | $1,659 | $20,418 |
Find assessor info on the county website
Neighborhood: 64086
Nearby homes
- $303,9003 bd2 ba1.3k sqft1129 NE Barnes Dr, Lees Summit, MO 64086Off Market
- $311,7003 bd2 ba1.3k sqft1121 NE Barnes Dr, Lees Summit, MO 64086Off Market
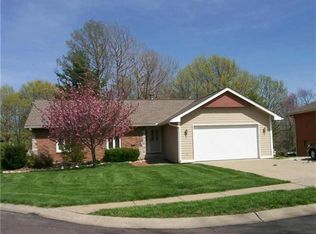
- $289,9003 bd2 ba1.4k sqft1258 NE Tudor Rd, Lees Summit, MO 64086Off Market
- $54,220-- bd-- ba-- sqft1258 NE Tudor Rd, Lees Summit, MO 64086Off Market
- $318,7004 bd3 ba1.7k sqft1128 NE Barnes Dr, Lees Summit, MO 64086Off Market
- $328,0003 bd3 ba1.8k sqft1225 NE Deerbrook Cir, Lees Summit, MO 64086Off Market
- $330,8003 bd2 ba1.4k sqft1223 NE Deerbrook Cir, Lees Summit, MO 64086Off Market
- $354,8003 bd3 ba2.2k sqft1117 NE Barnes Dr, Lees Summit, MO 64086Off Market
Nearby schools
GreatSchools rating
- 4/10Underwood Elementary SchoolGrades: K-5Distance: 0.8 mi
- 7/10Bernard C. Campbell Middle SchoolGrades: 6-8Distance: 0.8 mi
- 8/10Lee's Summit North High SchoolGrades: 9-12Distance: 1.3 mi
Schools provided by the listing agent
- Middle: Bernard Campbell
- High: Lee's Summit North
Source: Heartland MLS as distributed by MLS GRID. This data may not be complete. We recommend contacting the local school district to confirm school assignments for this home.
Get a cash offer in 3 minutes
Find out how much your home could sell for in as little as 3 minutes with a no-obligation cash offer.
Estimated market value
$355,900
Get a cash offer in 3 minutes
Find out how much your home could sell for in as little as 3 minutes with a no-obligation cash offer.
Estimated market value
$355,900
- Missouri
- Jackson County
- Lees Summit
- 64086
- 1125 NE Barnes Dr
Nearby cities
Nearby zip codes
Other Lees Summit Topics
