A stunning mid-century modern creation featuring graceful & innovative design details, crafted with elegant 1950's style. The massive picture windows as well as skylights, clearstory windows, and exposed beam ceiling create a light filled and airy feel within the home. Stepping into the formal entry, original built-ins define spaces with indoor greenery and a modern woodwork framing. In the living room, even more clear grain mahogany panels add a warm contrast to the spectacularly massive brick fireplace wall. The home is filed with unexpected design details like the indoor bbq, ventilation transom openings, kitchen pass through, and a full glass custom door that blends perfectly with the abutting floor to ceiling windows. The sunny primary suite has a full wall of windows overlooking the lush back yard. The large back deck is the ideal spot for relaxation or entertaining and has fantastic views your cherry, plum & pear trees, the coastal range, and your own Pinot Noir mini vineyard. The lower level is the ideal family room or office space and features real wood vintage paneling and original 50's fixtures, plus there is plenty of room for storage or expansion in the massive unfinished area of the basement. Even with the huge 90x178 lot the Washington County taxes are incredibly reasonable. Fresh paint inside and out, new membrane roof, and so much more. Ideal Cedar Mill location so close to Forest Park, downtown, shopping, and Amaterra Winery.
Sold
$745,000
1125 NW 91st Ave, Portland, OR 97229
3beds
2,031sqft
Residential, Single Family Residence
Built in 1954
0.39 Acres Lot
$763,700 Zestimate®
$367/sqft
$3,454 Estimated rent
Home value
$763,700
$718,000 - $817,000
$3,454/mo
Zestimate® history
Owner options
List your home for rent
$3,454/mo
Rent Zestimate®
Find your next renter with Zillow Rental Manager. Plus, with online applications, you can quickly screen prospective tenants – for free.
$3,454/mo
Rent Zestimate®
Refinance and save
$4,576/mo
Est. payment
Refinancing to a lower rate could help reduce your monthly payments and save thousands over the life of the loan.
$4,576/mo
Est. payment
Explore your selling options
Work with a Zillow partner agent
Leverage their expertise and Zillow's premium Showcase listings to get your home seen by more buyers.
Get startedList with your own agent
Get your home in front of millions of buyers by listing it on Zillow.
Learn how to do itSell it yourself
Take full control of how buyers see your home on Zillow by listing For Sale by Owner (FSBO).
List your homeWhat's special
Coastal rangeFantastic viewsLarge back deckClose to forest parkOffice spaceFresh paintIdeal family room
Zillow last checked:
Listing updated:
Listed by:
Jason McEllrath 503-830-2326,
Portland Proper Real Estate
Bought with:
Olivia Rush, 201227177
Living Room Realty
Source: RMLS (OR),MLS#: 24158217
Facts & features
Interior
Bedrooms & bathrooms
- Bedrooms: 3
- Bathrooms: 3
- Full bathrooms: 2
- Partial bathrooms: 1
- Main level bathrooms: 2
Rooms
- Room types: Laundry, Bedroom 2, Bedroom 3, Dining Room, Family Room, Kitchen, Living Room, Primary Bedroom
Primary bedroom
- Features: Deck, Hardwood Floors, Double Closet, Suite, Vaulted Ceiling
- Level: Main
- Area: 180
- Dimensions: 12 x 15
Bedroom 2
- Features: Hardwood Floors, Double Closet, Vaulted Ceiling
- Level: Main
- Area: 132
- Dimensions: 11 x 12
Bedroom 3
- Features: Hardwood Floors, Double Closet, Vaulted Ceiling
- Level: Main
- Area: 108
- Dimensions: 9 x 12
Dining room
- Features: Builtin Features, Vaulted Ceiling
- Level: Main
- Area: 110
- Dimensions: 10 x 11
Family room
- Features: Exterior Entry, Wallto Wall Carpet
- Level: Lower
- Area: 220
- Dimensions: 11 x 20
Kitchen
- Features: Builtin Refrigerator, Dishwasher, Vaulted Ceiling
- Level: Main
- Area: 168
- Width: 14
Living room
- Features: Builtin Features, Deck, Fireplace, Hardwood Floors, Vaulted Ceiling
- Level: Main
- Area: 308
- Dimensions: 14 x 22
Heating
- Forced Air, Fireplace(s)
Cooling
- Central Air
Appliances
- Included: Built-In Refrigerator, Dishwasher, Free-Standing Range, Washer/Dryer, Electric Water Heater
- Laundry: Laundry Room
Features
- High Ceilings, Vaulted Ceiling(s), Bathroom, Double Closet, Built-in Features, Suite
- Flooring: Hardwood, Tile, Wood, Wall to Wall Carpet
- Windows: Storm Window(s)
- Basement: Finished,Partial,Partially Finished
- Number of fireplaces: 1
- Fireplace features: Wood Burning
Interior area
- Total structure area: 2,031
- Total interior livable area: 2,031 sqft
Property
Parking
- Total spaces: 2
- Parking features: Carport, Driveway, Attached
- Attached garage spaces: 2
- Has carport: Yes
- Has uncovered spaces: Yes
Features
- Stories: 2
- Patio & porch: Deck
- Exterior features: Garden, Yard, Exterior Entry
- Has view: Yes
- View description: Seasonal, Territorial
Lot
- Size: 0.39 Acres
- Dimensions: 90 x 178
- Features: Gentle Sloping, Greenbelt, Trees, SqFt 15000 to 19999
Details
- Additional structures: ToolShed
- Parcel number: R644994
Construction
Type & style
- Home type: SingleFamily
- Architectural style: Daylight Ranch,Mid Century Modern
- Property subtype: Residential, Single Family Residence
Materials
- Wood Siding
- Foundation: Concrete Perimeter
- Roof: Membrane
Condition
- Resale
- New construction: No
- Year built: 1954
Utilities & green energy
- Gas: Gas
- Sewer: Public Sewer
- Water: Public
- Utilities for property: Cable Connected
Community & HOA
Community
- Subdivision: Cedar Mill
HOA
- Has HOA: No
Location
- Region: Portland
Financial & listing details
- Price per square foot: $367/sqft
- Tax assessed value: $666,390
- Annual tax amount: $5,421
- Date on market: 5/2/2024
- Cumulative days on market: 11 days
- Listing terms: Cash,Conventional,VA Loan
- Road surface type: Paved
Price history
| Date | Event | Price |
|---|---|---|
| 7/1/2024 | Sold | $745,000-0.7%$367/sqft |
Source:  RMLS (OR) #24158217 Report a problem RMLS (OR) #24158217 Report a problem | ||
| 5/13/2024 | Pending sale | $750,000$369/sqft |
Source: RMLS (OR) #24158217 Report a problem | ||
| 5/2/2024 | Listed for sale | $750,000+120.6%$369/sqft |
Source: RMLS (OR) #24158217 Report a problem | ||
| 6/29/2012 | Sold | $340,000$167/sqft |
Source: Public Record Report a problem | ||
Public tax history
| Year | Property taxes | Tax assessment |
|---|---|---|
| 2025 | $6,025 +4.4% | $318,800 +3% |
| 2024 | $5,773 +6.5% | $309,520 +3% |
| 2023 | $5,421 +3.4% | $300,510 +3% |
| 2022 | $5,246 +3.7% | $291,760 |
| 2021 | $5,057 +3.1% | -- |
| 2020 | $4,904 +3.4% | $275,020 +3% |
| 2019 | $4,744 +3.4% | $267,010 |
| 2018 | $4,589 | $267,010 +6.1% |
| 2017 | $4,589 +7.6% | $251,690 +3% |
| 2016 | $4,266 | $244,360 +3% |
| 2015 | $4,266 +4% | $237,250 +3% |
| 2014 | $4,102 +4% | $230,340 +3% |
| 2013 | $3,946 +12.5% | $223,640 +3% |
| 2012 | $3,508 +2.8% | $217,130 -34.4% |
| 2011 | $3,414 +2.6% | $330,880 -19.2% |
| 2010 | $3,327 +2.1% | $409,410 -4.9% |
| 2009 | $3,259 +8.4% | $430,490 -11.1% |
| 2008 | $3,006 +2.5% | $484,150 -2.3% |
| 2007 | $2,932 +11.6% | $495,530 +11.2% |
| 2006 | $2,628 -10.3% | $445,690 +22.5% |
| 2005 | $2,929 +11.5% | $363,850 +10.3% |
| 2004 | $2,627 -6.5% | $329,920 +25.9% |
| 2003 | $2,810 +13.6% | $261,990 +7.2% |
| 2002 | $2,473 +2.9% | $244,280 +6.4% |
| 2001 | $2,403 +10.5% | $229,550 +7% |
| 2000 | $2,176 | $214,570 |
Find assessor info on the county website
Neighborhood: West Haven-Sylvan
Nearby homes
- $856,9004 bd3 ba2.2k sqft1155 NW 91st Ave, Portland, OR 97229Off Market
- $974,0004 bd3 ba3.4k sqft1085 NW 91st Ave, Portland, OR 97229Off Market
- $810,300-- bd1 ba500 sqft1100 NW 91st Ave, Portland, OR 97229Off Market
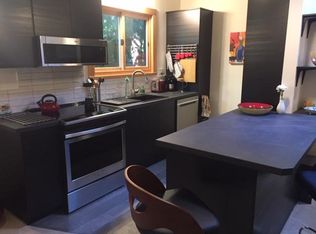
- $687,6003 bd2 ba1.4k sqft1130 NW 91st Ave, Portland, OR 97229Off Market
- $600,0003 bd3 ba1.6k sqft1138 NW 92nd Ave, Portland, OR 97229Sold
- $749,9004 bd3 ba2.4k sqft1126 NW 92nd Ave, Portland, OR 97229Sold
- $1,004,9003 bd4 ba2.5k sqft1185 NW 91st Ave, Portland, OR 97229Off Market
- $621,7003 bd3 ba1.8k sqft1150 NW 92nd Ave, Portland, OR 97229Off Market
Nearby schools
GreatSchools rating
- 9/10Cedar Mill Elementary SchoolGrades: K-5Distance: 0.6 mi
- 9/10Tumwater Middle SchoolGrades: 6-8Distance: 1.4 mi
- 9/10Sunset High SchoolGrades: 9-12Distance: 2.4 mi
Schools provided by the listing agent
- Elementary: Cedar Mill
- Middle: Tumwater
- High: Sunset
Source: RMLS (OR). This data may not be complete. We recommend contacting the local school district to confirm school assignments for this home.
Get a cash offer in 3 minutes
Find out how much your home could sell for in as little as 3 minutes with a no-obligation cash offer.
Estimated market value
$763,700
Get a cash offer in 3 minutes
Find out how much your home could sell for in as little as 3 minutes with a no-obligation cash offer.
Estimated market value
$763,700
- Oregon
- Washington County
- Portland
- 97229
- West Haven-Sylvan
- 1125 NW 91st Ave
Nearby cities
Nearby neighborhoods
Nearby zip codes
Other Portland Topics
