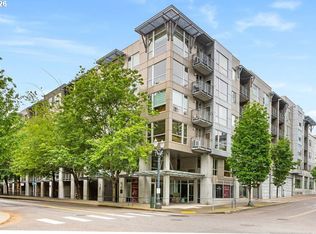
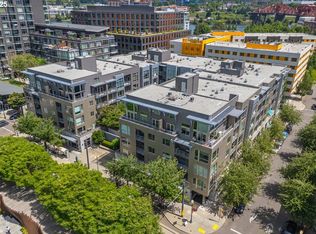
Welcome to the ultimate urbanite living in the vibrant Pearl district with this stunning 5th floor condo! One bedroom plus a den with recent updates including brand new carpet and fresh interior paint! Enjoy breathtaking courtyard and Tanner Springs park views from your covered balcony creating an ideal spot for morning coffee or evening relaxation. The open great room concept is designed for entertaining with high ceilings, a wall of windows that flood the space with natural light. The stylish kitchen boasts of brand new stainless steel appliances including the refrigerator, microwave, and dishwasher. The island overlay accommodates casual dining. The primary bedroom presents with a spacious walk in closet with extensive closet organizers making storage a breeze! This unit has an additional den, second living room, guest room or bonus room for all your lifestyle needs. This downtown home includes a rare deeded parking space in underground secure garage and storage unit. You will have access to several community amenities including a meeting room, gym/weight room, bike storage and courtyard with tables and benches. Enjoy the ultimate city living, step outside to all your favorite shops, restaurants, parks and the street car to take you wherever your imagination desires!
Active
Price cut: $10K (5/29)
$275,000


1125 NW 9th Ave APT 526, Portland, OR 97209
1beds
752sqft
Residential, Condominium
Built in 2004
-- sqft lot
$-- Zestimate®
$366/sqft
$598/mo HOA
What's special
Covered balconyFresh interior paintBrand new carpetHigh ceilingsOpen great room conceptStylish kitchen
- 264 days |
- 240 |
- 8 |
Zillow last checked:
Listing updated:
Listed by:
Carolyn Hoty 503-780-3688,
Keller Williams Realty Professionals
Source: RMLS (OR),MLS#: 575079952
Facts & features
Interior
Bedrooms & bathrooms
- Bedrooms: 1
- Bathrooms: 1
- Full bathrooms: 1
- Main level bathrooms: 1
Rooms
- Room types: Den, Dining Room, Family Room, Kitchen, Living Room, Primary Bedroom
Primary bedroom
- Features: Closet Organizer, High Ceilings, Walkin Closet, Wallto Wall Carpet
- Level: Main
- Area: 130
- Dimensions: 13 x 10
Kitchen
- Features: Dishwasher, Microwave, Free Standing Range, Free Standing Refrigerator
- Level: Main
- Area: 90
- Width: 9
Living room
- Level: Main
- Area: 238
- Dimensions: 17 x 14
Heating
- Mini Split
Cooling
- Has cooling: Yes
Appliances
- Included: Dishwasher, Disposal, Free-Standing Range, Free-Standing Refrigerator, Microwave, Stainless Steel Appliance(s), Washer/Dryer, Electric Water Heater
Features
- High Ceilings, Closet Organizer, Walk-In Closet(s)
- Flooring: Wall to Wall Carpet
- Windows: Double Pane Windows
- Basement: None
- Common walls with other units/homes: 1 Common Wall
Interior area
- Total structure area: 752
- Total interior livable area: 752 sqft
Property
Parking
- Total spaces: 1
- Parking features: Covered, Secured, Condo Garage (Deeded), Attached
- Attached garage spaces: 1
Accessibility
- Accessibility features: Accessible Elevator Installed, Accessible Hallway, Bathroom Cabinets, Main Floor Bedroom Bath, One Level, Parking, Accessibility
Features
- Stories: 1
- Entry location: Upper Floor
- Patio & porch: Covered Deck
- Has view: Yes
- View description: City, Park/Greenbelt
Lot
- Features: Level, Light Rail, On Busline
Details
- Parcel number: R570573
Construction
Type & style
- Home type: Condo
- Architectural style: Contemporary
- Property subtype: Residential, Condominium
Materials
- Metal Siding
- Foundation: Concrete Perimeter
- Roof: Metal
Condition
- Resale
- New construction: No
- Year built: 2004
Utilities & green energy
- Sewer: Public Sewer
- Water: Public
Community & HOA
Community
- Features: Condo Elevator
HOA
- Has HOA: Yes
- Amenities included: Gym, Insurance, Maintenance Grounds, Management, Meeting Room, Party Room, Sewer, Trash, Water
- HOA fee: $598 monthly
Location
- Region: Portland
Financial & listing details
- Price per square foot: $366/sqft
- Tax assessed value: $293,110
- Annual tax amount: $5,354
- Date on market: 12/4/2025
- Listing terms: Cash,Conventional,FHA,VA Loan
- Road surface type: Paved
Estimated market value
Not available
Estimated sales range
Not available
Not available
Price history
| Date | Event | Price |
|---|---|---|
| 5/29/2026 | Price change | $275,000-3.5%$366/sqft |
Source:  RMLS (OR) #575079952 Report a problem RMLS (OR) #575079952 Report a problem | ||
| 3/20/2026 | Price change | $285,000-5%$379/sqft |
Source: RMLS (OR) #575079952 Report a problem | ||
| 2/21/2026 | Price change | $300,000+0.3%$399/sqft |
Source: RMLS (OR) #575079952 Report a problem | ||
| 12/4/2025 | Listed for sale | $299,000+34.1%$398/sqft |
Source: RMLS (OR) #575079952 Report a problem | ||
| 9/20/2005 | Sold | $222,900$296/sqft |
Source: Public Record Report a problem | ||
Public tax history
| Year | Property taxes | Tax assessment |
|---|---|---|
| 2025 | $5,355 -3.8% | $232,710 +3% |
| 2024 | $5,564 +7.6% | $225,940 +3% |
| 2023 | $5,172 -2.5% | $219,360 +3% |
| 2022 | $5,302 -1.6% | $212,980 +3% |
| 2021 | $5,390 +5.2% | $206,780 +3% |
| 2020 | $5,124 +3.8% | $200,760 +3% |
| 2019 | $4,935 | $194,920 +3% |
| 2018 | $4,935 +3% | $189,250 +3% |
| 2017 | $4,791 +14% | $183,740 +3% |
| 2016 | $4,202 | $178,390 +3% |
| 2015 | $4,202 +2.7% | $173,200 +3% |
| 2014 | $4,091 +16% | $168,160 +3% |
| 2013 | $3,528 +19.6% | $163,270 +3% |
| 2012 | $2,951 -2.3% | $158,520 +3% |
| 2011 | $3,021 -6.9% | $153,910 +3% |
| 2010 | $3,247 +2.7% | $149,430 +3% |
| 2009 | $3,161 +5.9% | $145,080 +3% |
| 2008 | $2,984 +0.2% | $140,860 +3% |
| 2007 | $2,978 +11.4% | $136,760 +3% |
| 2006 | $2,674 | $132,780 |
Find assessor info on the county website
Monthly payment
Est. payment
Payment breakdown
Explore the cost of this home by adjusting the details. Changes won't be saved.Climate risks
Neighborhood: Pearl District
Nearby schools
GreatSchools rating
- 5/10Chapman Elementary SchoolGrades: K-5Distance: 1.2 mi
- 6/10West Sylvan Middle SchoolGrades: 6-8Distance: 4.4 mi
- 8/10Lincoln High SchoolGrades: 9-12Distance: 1 mi
Schools provided by the listing agent
- Elementary: Chapman
- Middle: West Sylvan
- High: Lincoln
Source: RMLS (OR). This data may not be complete. We recommend contacting the local school district to confirm school assignments for this home.
- $259,9001 bd1 ba757 sqft1125 NW 9th Ave APT 315, Portland, OR 97209For Sale
- $182,500-- bd1 ba566 sqft1125 NW 9th Ave APT 320, Portland, OR 97209Sold
- $266,0001 bd1 ba707 sqft1125 NW 9th Ave APT 403, Portland, OR 97209Sold
- $265,0001 bd1 ba757 sqft1125 NW 9th Ave APT 415, Portland, OR 97209Sold
- $390,0002 bd2 ba1.1k sqft1125 NW 9th Ave APT 421, Portland, OR 97209Sold
- $174,900-- bd1 ba527 sqft1125 NW 9th Ave APT 424, Portland, OR 97209For Sale
- $185,000-- bd1 ba533 sqft1125 NW 9th Ave APT 427, Portland, OR 97209Sold
- $275,0001 bd1 ba757 sqft1125 NW 9th Ave APT 517, Portland, OR 97209For Sale
A local agent can set up tours, give advice and negotiate with sellers.
Similar homes
- $275,0001 bd1 ba752 sqft1125 NW 9th Ave APT 430, Portland, OR 97209Active

 MLS ID #394730861, Alicia Selliken, Real Broker. RMLS (OR)
 - $275,0001 bd1 ba757 sqft1125 NW 9th Ave APT 517, Portland, OR 97209Active
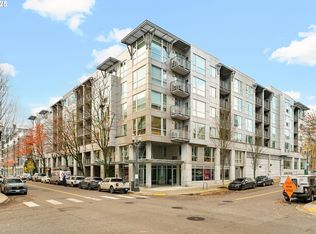 MLS ID #113529444, Emily Michel, Think Real Estate. RMLS (OR)
 - $280,0001 bd1 ba789 sqft618 NW 12th Ave APT 303, Portland, OR 97209Active
 MLS ID #530769841, Patrick Goebel, Christie's International Real Estate Evergreen. RMLS (OR)
 - $275,0002 bd2 ba1k sqft922 NW 11th Ave APT 307, Portland, OR 97209Active
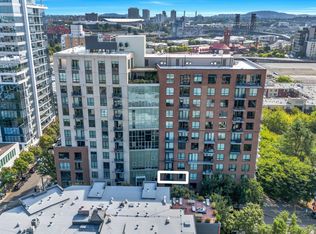 MLS ID #647118193, Jordan Matin, Matin Real Estate. RMLS (OR)
 - $295,0001 bd1 ba831 sqft1130 NW 12th Ave APT 412, Portland, OR 97209ActiveMLS ID #125865466, Erika Wrenn, Where, Inc. RMLS (OR)
- $279,0001 bd1 ba725 sqft416 NW 13th Ave APT 101, Portland, OR 97209ActiveMLS ID #600371385, Marissa Sainz, Living Room Realty. RMLS (OR)
- $269,9001 bd1 ba691 sqft1255 NW 9th Ave APT 305, Portland, OR 97210ActiveMLS ID #305088034, Bradley Eaton, eXp Realty, LLC. RMLS (OR)
- $264,0001 bd1 ba718 sqft1400 NW Irving St APT 615, Portland, OR 97209ActiveMLS ID #145842864, Michael Perkins, Real Broker. RMLS (OR)
- $299,0002 bd2 ba967 sqft2021 SW Main St Unit 32, Portland, OR 97205ActiveMLS ID #137523551, Veronique Nelson, Premiere Property Group, LLC. RMLS (OR)
- $329,0001 bd1 ba848 sqft1133 NW 11th Ave APT 207, Portland, OR 97209ActiveMLS ID #625227155, Patrick Clark, Christie's International Real Estate Evergreen. RMLS (OR)
- $299,0001 bd1 ba827 sqft300 NW 8th Ave APT 604, Portland, OR 97209ActiveMLS ID #286620572, Jason Cassell, ELEETE Real Estate. RMLS (OR)
- $235,0001 bd1 ba792 sqft606 NW Naito Pkwy APT A9, Portland, OR 97209ActiveMLS ID #327487949, Natalya Oreste, Berkshire Hathaway HomeServices NW Real Estate. RMLS (OR)
- $235,0001 bd1 ba725 sqft730 NW Naito Pkwy APT E10, Portland, OR 97209ActiveMLS ID #653596029, Heather Paris, Paris Group Realty LLC. RMLS (OR)
- $305,0001 bd1 ba800 sqft1255 NW 9th Ave Unit 303, Portland, OR 97210ActiveMLS ID #553223254, Donald Clemons, JMG - Jason Mitchell Group. RMLS (OR)
- $265,0001 bd1 ba742 sqft1221 SW 10th Ave Unit 211, Portland, OR 97205ActiveMLS ID #322475537, Stuart Stevens, Realty Portland. RMLS (OR)
- $299,0001 bd1 ba756 sqft1830 NW Riverscape St APT 307, Portland, OR 97209ActiveMLS ID #180626547, Jacob Sanchez, Next Generation Real Estate LLC. RMLS (OR)
- $369,0001 bd1 ba780 sqft1075 NW Northrup St Unit 204, Portland, OR 97219ActiveMLS ID #24005771, Dori Olmsted, Cascade Hasson Sotheby's International Realty. RMLS (OR)
- $395,0001 bd1 ba735 sqft1075 NW Northrup St Unit 419, Portland, OR 97209ActiveMLS ID #700540610, Jesse Gantt, Redfin. RMLS (OR)
- $349,0002 bd1 ba939 sqft618 NW 12th Ave APT 404, Portland, OR 97209ActiveMLS ID #411123353, Marissa Sainz, Living Room Realty. RMLS (OR)
- $270,0001 bd1 ba609 sqft245 SW Meade St APT G2, Portland, OR 97201ActiveMLS ID #619647014, Spencer Voris, Keller Williams Realty Professionals. RMLS (OR)
