Skip main navigation
Off market
  • $503,700

    1125 NW 9th Ave APT 530, Portland, OR 97209

    3beds
    1,800sqft
    Townhouse
    Built in ----
    -- sqft lot
    $503,700 Zestimate®
    $280/sqft
    $2,883 Estimated rent

    Home value

    $503,700

    $458,000 - $549,000

    $2,883/mo

    Zestimate® history
    Loading
    Loading...

    Owner options

    List your home for rent

    $2,883/mo

    Rent Zestimate®

    Find your next renter with Zillow Rental Manager. Plus, with online applications, you can quickly screen prospective tenants – for free.

    Learn more

    $2,883/mo

    Rent Zestimate®

    Refinance and save

    $3,141/mo

    Est. payment

    Refinancing to a lower rate could help reduce your monthly payments and save thousands over the life of the loan.

    See today's rates

    $3,141/mo

    Est. payment

    Explore your selling options

    Work with a Zillow partner agent

    Leverage their expertise and Zillow's premium Showcase listings to get your home seen by more buyers.

    Get started

    List with your own agent

    Get your home in front of millions of buyers by listing it on Zillow.

    Learn how to do it

    Sell it yourself

    Take full control of how buyers see your home on Zillow by listing For Sale by Owner (FSBO).

    List your home

    What's special

    Under-stair storagePark viewsCarpeted stairsTwo-story top-floor corner condoPrivate balconyPrimary suiteFloor-to-ceiling windows

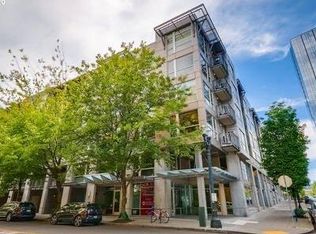
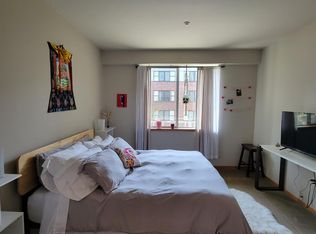
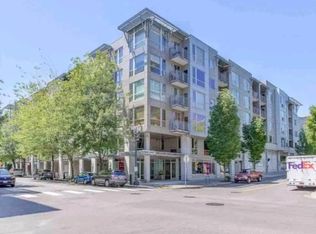
    Experience the best of Pearl District living in this rare, two-story top-floor corner condo offering luxury, privacy, and incredible natural light. With over 1,800 sq ft, this home is one of the largest layouts in the building featuring floor-to-ceiling windows, two private balconies, and fully renovated bathrooms and closets. Main Level Open-concept living and dining area with soaring two-story windows Modern kitchen with Jenn-Air refrigerator, Electrolux induction range & microwave, and new dishwasher Pantry and in-unit laundry Bedroom with French doors opening to a private balcony perfect for a guest room or home office Full bathroom with bathtub Under-stair storage for added convenience Upper Level Two bedrooms with park views and large windows Primary suite includes: Custom California Closet for two Spa-style bathroom with rain shower, floor-to-ceiling glass, and separate toilet room (Toto wall-mounted toilet) Custom wood vanity with hidden outlets for hair dryer or toothbrush storage Modern barn doors crafted by a local Portland artist Interior Features Hardwood floors throughout Carpeted stairs for comfort and safety Hunter Douglas blackout shades with remotes in every bedroom Individual heating and cooling units with remotes Tile bathroom floors Building & Amenities Secure entry and package/mailroom Fitness center with treadmills and full weight set Beautiful courtyard with summer seating Two elevators for easy access One tandem parking space (fits two cars) Private storage unit in garage for bikes, gear, or seasonal items Location Streetcar stop right outside the front door Steps from parks, restaurants, cafes, and shops Easy walk to grocery stores, galleries, and riverfront paths In the heart of the Pearl District, one of Portland's most desirable neighborhoods Please reach out with any questions or to schedule a showing. Flexible on lease terms. Open to discussing options.

    This property is off market, which means it's not currently listed for sale or rent on Zillow. This may be different from what's available on other websites or public sources.

    Zillow last checked:

    Listing updated:

    Source: Zillow Rentals

    Facts & features

    Interior

    Bedrooms & bathrooms
    • Bedrooms: 3
    • Bathrooms: 2
    • Full bathrooms: 2
    Cooling
    • Central Air
    Appliances
    • Included: Dishwasher, Dryer, Freezer, Microwave, Oven, Refrigerator, Washer
    • Laundry: In Unit
    Features
    • Flooring: Hardwood
    Interior area
    • Total interior livable area: 1,800 sqft

    Property

    Parking
    • Parking features: Attached
    • Has attached garage: Yes
    • Details: Contact manager
    Features
    • Exterior features: Bicycle storage
    Details
    • Parcel number: R570577

    Construction

    Type & style
    • Home type: Townhouse
    • Property subtype: Townhouse

    Community & HOA

    Community
    • Features: Fitness Center
    • Deposit fee: $3,895
    HOA
    • Amenities included: Fitness Center
    Location
    • Region: Portland

    Financial & listing details

    • Price per square foot: $280/sqft
    • Tax assessed value: $619,740
    • Annual tax amount: $11,299
    • Date on market: 12/15/2025
    • Date available: 02/02/2026
    • Lease term: 6 Month

    Price history

    DateEventPrice
    2/27/2026Listing removed$3,895$2/sqft
    Source: Zillow Rentals Report a problem
    1/26/2026Price change$3,895-2.5%$2/sqft
    Source: Zillow Rentals Report a problem
    11/30/2025Price change$3,995-2.6%$2/sqft
    Source: Zillow Rentals Report a problem
    11/18/2025Price change$4,100-1.2%$2/sqft
    Source: Zillow Rentals Report a problem
    11/11/2025Price change$4,150-2.4%$2/sqft
    Source: Zillow Rentals Report a problem
    10/29/2025Listed for rent$4,250+15%$2/sqft
    Source: Zillow Rentals Report a problem
    11/21/2023Listing removed--
    Source: Zillow Rentals Report a problem
    11/6/2023Price change$3,695-2.6%$2/sqft
    Source: Zillow Rentals Report a problem
    9/30/2023Price change$3,795-5%$2/sqft
    Source: Zillow Rentals Report a problem
    9/19/2023Listed for rent$3,995+14.3%$2/sqft
    Source: Zillow Rentals Report a problem
    4/10/2022Listing removed--
    Source: Zillow Rental Manager Report a problem
    4/6/2022Listed for rent$3,495$2/sqft
    Source: Zillow Rental Manager Report a problem
    9/28/2018Sold$315,000-27.6%$175/sqft
    Source: Agent Provided Report a problem
    9/27/2012Sold$435,000-20.2%$242/sqft
    Source: RMLS (OR) #12200112 Report a problem
    8/12/2005Sold$545,000$303/sqft
    Source: Public Record Report a problem

    Public tax history

    YearProperty taxesTax assessment
    2025$11,299 -3.1%$486,300 +3%
    2024$11,656 +7.6%$472,140 +3%
    2023$10,835 -2.5%$458,390 +3%
    2022$11,108 -1.6%$445,040 +3%
    2021$11,293 +5.5%$432,080 +3%
    2020$10,707 +3.8%$419,500 +3%
    2019$10,313 $407,290 +3%
    2018$10,313 +3%$395,436 +7.9%
    2017$10,010 +19.4%$366,600 +3%
    2016$8,383 $355,930 +3%
    2015$8,383 +2.7%$345,570 +3%
    2014$8,163 +16%$335,510 +3%
    2013$7,038 +19.6%$325,740 +3%
    2012$5,886 -2.3%$316,260 +3%
    2011$6,027 -7%$307,050 +3%
    2010$6,477 +2.7%$298,110 +3%
    2009$6,306 +5.9%$289,430 +3%
    2008$5,953 +0.2%$281,000 +3%
    2007$5,940 +11.4%$272,820 +3%
    2006$5,334 $264,880
    Find assessor info on the county website

    Neighborhood: Pearl District

    Nearby schools

    GreatSchools rating
    Get a cash offer in 3 minutes
    Find out how much your home could sell for in as little as 3 minutes with a no-obligation cash offer.
    Estimated market value
    $503,700
    Get a cash offer in 3 minutes
    Find out how much your home could sell for in as little as 3 minutes with a no-obligation cash offer.
    Estimated market value
    $503,700