The one you’ve been waiting for—just in time for spring. And just when you thought your dream home wouldn’t come to market… This truly move-in ready home needs nothing but your furniture. Lovingly maintained and thoughtfully updated by its current owners, every detail has been carefully considered. From the custom, high-end kitchen to the beautifully remodeled bathrooms and laundry room, no space has been overlooked. New flooring, updated lighting, and fresh paint throughout create a seamless, refined feel. This spacious 4-bedroom single-family home, located in the highly sought-after West Chester School District, sits on a beautiful, generously sized lot in a quiet neighborhood just minutes from the Borough of West Chester. The lower-level family room opens through sliding doors to a charming paver patio with stone walls—perfect for relaxing or entertaining—overlooking a fully fenced rear yard. A generously sized driveway accommodates 5–6 cars, complemented by a spacious detached 2-car garage for added convenience. Warm, inviting, and impeccably updated—this home offers the perfect blend of comfort, style, and location. A must-see.
Sold for $630,000
$630,000
1125 New York Ave, West Chester, PA 19380
4beds
2,028sqft
Single Family Residence
Built in 1957
0.43 Acres Lot
$636,900 Zestimate®
$311/sqft
$3,253 Estimated rent
Home value
$636,900
$605,000 - $675,000
$3,253/mo
Zestimate® history
Owner options
List your home for rent
$3,253/mo
Rent Zestimate®
Find your next renter with Zillow Rental Manager. Plus, with online applications, you can quickly screen prospective tenants – for free.
$3,253/mo
Rent Zestimate®
Refinance and save
$4,035/mo
Est. payment
Refinancing to a lower rate could help reduce your monthly payments and save thousands over the life of the loan.
$4,035/mo
Est. payment
Explore your selling options
Work with a Zillow partner agent
Leverage their expertise and Zillow's premium Showcase listings to get your home seen by more buyers.
Get startedList with your own agent
Get your home in front of millions of buyers by listing it on Zillow.
Learn how to do itSell it yourself
Take full control of how buyers see your home on Zillow by listing For Sale by Owner (FSBO).
List your homeWhat's special
Zillow last checked:
Listing updated:
Listed by:
Silvia Cole 610-563-4833,
RE/MAX Town & Country
Bought with:
Sherry Tierney, RS377624
EXP Realty, LLC
Source: Bright MLS,MLS#: PACT2121282
Facts & features
Interior
Bedrooms & bathrooms
- Bedrooms: 4
- Bathrooms: 2
- Full bathrooms: 1
- 1/2 bathrooms: 1
- Main level bathrooms: 1
Rooms
- Room types: Living Room, Dining Room, Bedroom 2, Bedroom 3, Kitchen, Den, Bedroom 1, Laundry, Bathroom 1, Half Bath
Bedroom 1
- Level: Upper
Bedroom 1
- Level: Upper
Bedroom 2
- Level: Upper
Bedroom 3
- Level: Upper
Bathroom 1
- Level: Upper
Den
- Level: Main
Dining room
- Level: Main
Half bath
- Level: Main
Kitchen
- Level: Main
Laundry
- Level: Main
Living room
- Level: Main
Heating
- Hot Water, Forced Air, Oil
Cooling
- Central Air, Electric
Appliances
- Included: Microwave, Dishwasher, Disposal, Dryer, Energy Efficient Appliances, Exhaust Fan, Self Cleaning Oven, Oven/Range - Electric, Refrigerator, Stainless Steel Appliance(s), Washer, Water Heater, Electric Water Heater
- Laundry: Main Level, Laundry Room
Features
- Attic, Attic/House Fan, Bathroom - Tub Shower, Breakfast Area, Combination Kitchen/Dining, Crown Molding, Dining Area, Open Floorplan, Kitchen - Gourmet, Kitchen Island, Pantry, Recessed Lighting, Upgraded Countertops, Dry Wall
- Flooring: Carpet, Luxury Vinyl, Hardwood, Tile/Brick, Wood
- Doors: Insulated, Six Panel, Storm Door(s)
- Windows: Double Pane Windows, Bay/Bow, Screens, Window Treatments
- Basement: Full
- Has fireplace: No
Interior area
- Total structure area: 2,028
- Total interior livable area: 2,028 sqft
- Finished area above ground: 2,028
- Finished area below ground: 0
Property
Parking
- Total spaces: 6
- Parking features: Storage, Garage Faces Front, Garage Door Opener, Asphalt, Detached, Driveway, On Street
- Garage spaces: 2
- Uncovered spaces: 4
Accessibility
- Accessibility features: Accessible Entrance
Features
- Levels: Multi/Split,Three
- Stories: 3
- Patio & porch: Patio
- Exterior features: Rain Gutters, Stone Retaining Walls
- Pool features: None
- Has view: Yes
- View description: Garden, Street
Lot
- Size: 0.43 Acres
Details
- Additional structures: Above Grade, Below Grade
- Parcel number: 5202L0076
- Zoning: RESIDENTIAL
- Special conditions: Standard
Construction
Type & style
- Home type: SingleFamily
- Property subtype: Single Family Residence
Materials
- Block, Brick Front, Vinyl Siding, Mixed Plumbing
- Foundation: Block, Active Radon Mitigation, Crawl Space
- Roof: Asphalt
Condition
- Excellent
- New construction: No
- Year built: 1957
- Major remodel year: 2016
Utilities & green energy
- Electric: 200+ Amp Service
- Sewer: Public Sewer
- Water: Public
- Utilities for property: Electricity Available, Cable Available, Water Available, Sewer Available, Phone Available, Cable, Fiber Optic
Community & HOA
Community
- Security: Smoke Detector(s), Carbon Monoxide Detector(s)
- Subdivision: None Available
HOA
- Has HOA: No
Location
- Region: West Chester
- Municipality: WEST GOSHEN TWP
Financial & listing details
- Price per square foot: $311/sqft
- Tax assessed value: $145,410
- Annual tax amount: $4,442
- Date on market: 4/2/2026
- Listing agreement: Exclusive Agency
- Listing terms: Conventional,FHA,VA Loan,PHFA,Cash
- Ownership: Fee Simple
- Road surface type: Black Top
Price history
| Date | Event | Price |
|---|---|---|
| 7/10/2026 | Listing removed | $3,200$2/sqft |
Source: Bright MLS #PACT2129520 Report a problem | ||
| 6/30/2026 | Listed for rent | $3,200$2/sqft |
Source: Bright MLS #PACT2129520 Report a problem | ||
| 5/18/2026 | Sold | $630,000+5.2%$311/sqft |
Source:  Bright MLS #PACT2121282 Report a problem Bright MLS #PACT2121282 Report a problem | ||
| 5/17/2026 | Pending sale | $599,000$295/sqft |
Source: Bright MLS #PACT2121282 Report a problem | ||
| 4/19/2026 | Contingent | $599,000$295/sqft |
Source: Bright MLS #PACT2121282 Report a problem | ||
| 4/16/2026 | Price change | $599,000-4.2%$295/sqft |
Source: Bright MLS #PACT2121282 Report a problem | ||
| 4/2/2026 | Listed for sale | $625,000+123.2%$308/sqft |
Source: Bright MLS #PACT2121282 Report a problem | ||
| 6/25/2012 | Sold | $280,000$138/sqft |
Source: Public Record Report a problem | ||
| 3/31/2012 | Price change | $280,000-1.7%$138/sqft |
Source: RE/MAX Preferred Realtors #5959418 Report a problem | ||
| 2/11/2012 | Price change | $284,900-1.7%$140/sqft |
Source: RE/MAX Preferred Realtors #5959418 Report a problem | ||
| 10/13/2011 | Listed for sale | $289,900-1.1%$143/sqft |
Source: RE/MAX Preferred Realtors #5959418 Report a problem | ||
| 7/16/2008 | Sold | $293,000+127.1%$144/sqft |
Source: Public Record Report a problem | ||
| 5/6/1997 | Sold | $129,000$64/sqft |
Source: Public Record Report a problem | ||
Public tax history
| Year | Property taxes | Tax assessment |
|---|---|---|
| 2026 | $4,442 +2.2% | $145,410 |
| 2025 | $4,347 +2.1% | $145,410 |
| 2024 | $4,258 +1% | $145,410 |
| 2023 | $4,215 | $145,410 |
| 2022 | $4,215 +1.3% | $145,410 |
| 2021 | $4,160 +138.1% | $145,410 |
| 2020 | $1,748 -56.5% | $145,410 |
| 2019 | $4,019 +2.2% | $145,410 |
| 2018 | $3,934 +9899.5% | $145,410 |
| 2017 | $39 -98.7% | $145,410 |
| 2016 | $3,107 | $145,410 |
| 2015 | $3,107 | $145,410 |
| 2014 | $3,107 | $145,410 |
| 2013 | -- | $145,410 |
| 2012 | -- | $145,410 |
| 2011 | -- | $145,410 |
| 2010 | -- | $145,410 |
| 2009 | -- | $145,410 |
| 2008 | -- | $145,410 |
| 2007 | -- | $145,410 |
| 2006 | -- | $145,410 |
| 2005 | -- | $145,410 |
| 2004 | -- | $145,410 +0.8% |
| 2003 | -- | $144,310 |
| 2000 | -- | $144,310 |
Find assessor info on the county website
Neighborhood: 19380
Nearby homes
- $517,5003 bd2 ba2k sqft1123 New York Ave, West Chester, PA 19380Off Market
- $436,3003 bd1 ba925 sqft1126 Grove Rd, West Chester, PA 19380Off Market
- $558,5003 bd2 ba1.9k sqft102 Pennsylvania Ave, West Chester, PA 19380Off Market

- $467,7003 bd1 ba1.4k sqft1128 Grove Rd, West Chester, PA 19380Off Market
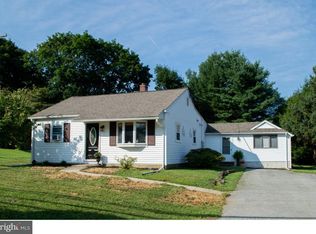
- $750,0004 bd3 ba3.4k sqft1124 Grove Rd, West Chester, PA 19380Sold
- $732,1004 bd2 ba2.6k sqft1126 New York Ave, West Chester, PA 19380Off Market
- $360,3002 bd1 ba960 sqft104 Pennsylvania Ave, West Chester, PA 19380Off Market
- $536,7003 bd1 ba2.6k sqft1121 New York Ave, West Chester, PA 19380Off Market
Nearby schools
GreatSchools rating
- 9/10East Bradford El SchoolGrades: K-5Distance: 1.6 mi
- 6/10E N Peirce Middle SchoolGrades: 6-8Distance: 0.7 mi
- 8/10West Chester Henderson High SchoolGrades: 9-12Distance: 1.8 mi
Schools provided by the listing agent
- Elementary: East Bradford
- Middle: Pierce
- High: Henderson
- District: West Chester Area
Source: Bright MLS. This data may not be complete. We recommend contacting the local school district to confirm school assignments for this home.
Get a cash offer in 3 minutes
Find out how much your home could sell for in as little as 3 minutes with a no-obligation cash offer.
Estimated market value
$636,900
Get a cash offer in 3 minutes
Find out how much your home could sell for in as little as 3 minutes with a no-obligation cash offer.
Estimated market value
$636,900
- Pennsylvania
- Chester County
- West Chester
- 19380
- 1125 New York Ave
Nearby cities
Nearby neighborhoods
Nearby zip codes
Other West Chester Topics
