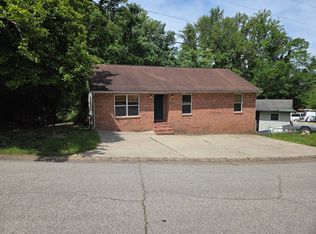
Completely renovated and move-in ready, 1125 Norway Avenue is the kind of home buyers wait for. This beautifully updated brick ranch in Huntington offers both peace of mind and a convenient location close to shopping, dining, Marshall University, Cabell Huntington Hospital, and more. Renovated from top to bottom between 2021-2022, this home comes to the market ready with the modern updates today’s buyers want. Inside, you’ll find a stunning custom kitchen with quartz countertops, fully renovated bathrooms, updated flooring, light fixtures, doors, windows, HVAC, roof, and more — all thoughtfully selected to create a clean, stylish, and welcoming feel throughout. The low-maintenance brick exterior and one-level layout make everyday living easy, while the extensive renovations have already been done. Updated homes at this price point are becoming harder and harder to find — especially ones this thoughtfully renovated. If you’ve been waiting for an affordable Huntington home that truly feels move-in ready, this one deserves a look.
Pending
$184,500
1125 Norway Ave, Huntington, WV 25705
2beds
1,294sqft
Single Family Residence
Built in 1976
0.58 Acres Lot
$162,600 Zestimate®
$143/sqft
$-- HOA
What's special
Beautifully updated brick ranchOne-level layoutUpdated flooringLow-maintenance brick exteriorFully renovated bathrooms
- 34 days |
- 82 |
- 3 |
Likely to sell faster than
Zillow last checked:
Listing updated:
Listed by:
Jamie Adkins 304-521-9767,
Village Realty Group, Inc.
Source: HUNTMLS,MLS#: 184140
Facts & features
Interior
Bedrooms & bathrooms
- Bedrooms: 2
- Bathrooms: 2
- Full bathrooms: 2
- Main level bathrooms: 2
- Main level bedrooms: 2
Bedroom
- Level: First
Bedroom 1
- Level: First
Bathroom 1
- Features: Tile Floor
- Level: First
Bathroom 2
- Features: Tile Floor, Private Bath
- Level: First
Dining room
- Level: First
Kitchen
- Level: First
Living room
- Level: First
Heating
- Electric
Cooling
- Central Air, Ceiling Fan(s)
Appliances
- Included: Range/Oven, Microwave, Dishwasher, Refrigerator
- Laundry: Washer/Dryer Connection
Features
- Doors: Storm Door(s)
- Windows: Insulated Windows
- Basement: Crawl Space
- Attic: Pull Down Stairs
Interior area
- Total structure area: 1,294
- Total interior livable area: 1,294 sqft
Property
Parking
- Total spaces: 4
- Parking features: Garage Door Opener, Attached, 2 Cars, Parking Pad
- Attached garage spaces: 2
- Has uncovered spaces: Yes
Features
- Levels: One
- Stories: 1
- Patio & porch: Porch, Patio
- Exterior features: Lighting
- Fencing: None
Lot
- Size: 0.58 Acres
- Features: Wooded, Combo
- Topography: Rolling
Details
- Additional structures: Storage Shed/Out Building
- Parcel number: 124
Construction
Type & style
- Home type: SingleFamily
- Architectural style: Ranch
- Property subtype: Single Family Residence
Materials
- Brick
- Roof: Shingle
Condition
- Year built: 1976
Utilities & green energy
- Sewer: Public Sewer
- Water: Public Water
Community & HOA
Location
- Region: Huntington
Financial & listing details
- Price per square foot: $143/sqft
- Tax assessed value: $80,200
- Annual tax amount: $658
- Date on market: 6/15/2026
Estimated market value
$162,600
$150,000 - $176,000
$1,323/mo
Price history
| Date | Event | Price |
|---|---|---|
| 6/19/2026 | Pending sale | $184,500$143/sqft |
Source:  HUNTMLS #184140 Report a problem HUNTMLS #184140 Report a problem | ||
| 6/15/2026 | Listed for sale | $184,500+41.9%$143/sqft |
Source: HUNTMLS #184140 Report a problem | ||
| 11/7/2022 | Sold | $130,000$100/sqft |
Source: Public Record Report a problem | ||
Public tax history
| Year | Property taxes | Tax assessment |
|---|---|---|
| 2025 | $658 +4.7% | $48,120 +4.8% |
| 2024 | $629 -49.4% | $45,900 +1.5% |
| 2023 | $1,243 +4.8% | $45,240 +5.5% |
| 2022 | $1,186 +295.2% | $42,900 +3.2% |
| 2021 | $300 | $41,580 |
| 2020 | -- | $41,580 +8.1% |
| 2019 | $253 -0.3% | $38,460 |
| 2018 | $254 -0.1% | $38,460 |
| 2017 | $254 -0.5% | $38,460 -0.3% |
| 2016 | $255 -11.7% | $38,580 -6.1% |
| 2015 | $289 -0.1% | $41,100 |
| 2014 | $290 +13.9% | $41,100 +7% |
| 2013 | $254 | $38,400 |
| 2012 | $254 -0.3% | $38,400 |
| 2011 | $255 -0.8% | $38,400 |
| 2010 | $257 -0.2% | $38,400 |
| 2009 | $258 -0.4% | $38,400 |
| 2008 | $259 -0.1% | $38,400 |
| 2007 | $259 +14.8% | $38,400 +7.6% |
| 2006 | $226 -18.4% | $35,700 -10.7% |
| 2005 | $276 | $39,960 |
| 2004 | -- | $39,960 +5.9% |
| 2003 | -- | $37,740 |
| 2002 | -- | $37,740 +4.3% |
| 2001 | -- | $36,180 |
Find assessor info on the county website
Monthly payment
Est. payment
Payment breakdown
Explore the cost of this home by adjusting the details. Changes won't be saved.Climate risks
Neighborhood: 25705
Nearby schools
GreatSchools rating
- 6/10Explorer AcademyGrades: PK-5Distance: 1.3 mi
- 6/10East End Middle SchoolGrades: 6-8Distance: 0.3 mi
- 2/10Huntington High SchoolGrades: 9-12Distance: 1.9 mi
- $42,8003 bd1 ba946 sqft1121 Norway Ave, Huntington, WV 25705Off Market
- $106,8002 bd1 ba1.2k sqft1119 Norway Ave, Huntington, WV 25705Off Market
- $1,000-- bd-- ba-- sqftNorway Ave, Huntington, WV 25705Off Market
- $--2 bd1 ba800 sqft1120 Norway Ave #3, Huntington, WV 25705Off Market
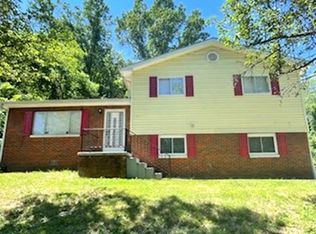
- $118,6003 bd1 ba1.5k sqft1120 Norway Ave #2, Huntington, WV 25705Off Market
- $--2 bd1 ba800 sqft1120 Norway Ave #1, Huntington, WV 25705Off Market
- $179,0003 bd2 ba1.7k sqft1120 Norway Ave, Huntington, WV 25705Off Market
- $3,700-- bd-- ba-- sqftRece Ct, Huntington, WV 25705Off Market
A local agent can set up tours, give advice and negotiate with sellers.
A local lender can help you make sure your offer is ready when you are.
Similar homes
- $185,0003 bd2 ba1.4k sqft46 Thomas Ave, Huntington, WV 25705For Sale
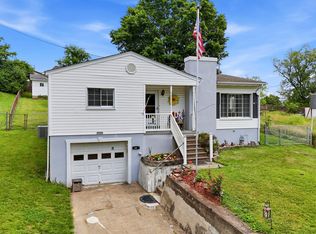
 MLS ID #183939, Lorre Wilson, Old Colony Realtors Huntington. HUNTMLS
 - $185,0003 bd1 ba1.7k sqft132 Sunnycrest Dr, Huntington, WV 25705For Sale
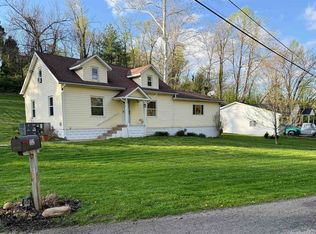 MLS ID #183584, Amber Sansom, Century 21 Excellence Realty. HUNTMLS
 - $205,0003 bd2 ba1.4k sqft5581 Shawnee Dr, Huntington, WV 25705For Sale
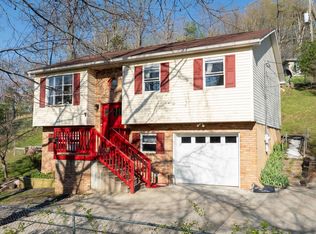 MLS ID #183717, Cody Lobo, Re/Max Clarity. HUNTMLS
 - $215,5005 bd3 ba1.6k sqft168 Campbell Dr, Huntington, WV 25705For Sale
 MLS ID #183909, Mark Napier, Old Colony Realtors Huntington. HUNTMLS
 - $203,0003 bd1 ba1.7k sqft91 Violet St, Huntington, WV 25705For SaleMLS ID #183950, Kassidy Wallace, Old Colony Realtors Huntington. HUNTMLS
- $185,0002 bd2 ba1.2k sqft3541 Skyview Dr, Huntington, WV 25701For Sale By Owner
- $179,9004 bd3 ba1.8k sqft1365 E Pea Ridge Rd, Huntington, WV 25705For SaleMLS ID #283064, Johnna Jones. KVBR
- $144,9003 bd1 ba940 sqft139 2nd St, Huntington, WV 25705For SaleMLS ID #184143, Nate Beasley, Impact Realty Group. HUNTMLS
- $197,5003 bd2 ba1.8k sqft1329 Mallory Ct, Huntington, WV 25701For SaleMLS ID #184108, James Plymale, Better Homes & Gardens Real Estate Central, LLC 2. HUNTMLS
- $249,9002 bd2 ba1.6k sqft502 Forest Rd, Huntington, WV 25705For SaleMLS ID #183879, Jacki S Frazier, Century 21 Homes And Land. HUNTMLS
- $214,9994 bd2 ba1.7k sqft151 Edison Dr, Huntington, WV 25705For SaleMLS ID #184130, Jill Nelson, Re/Max Clarity. HUNTMLS
- $199,0003 bd2 ba1.1k sqft76 Sunwatch Dr, Huntington, WV 25705For SaleMLS ID #183480, Melanie Slayton, Village Realty Group, Inc.. HUNTMLS
- $199,9003 bd2 ba1.1k sqft2804 Florence Ct, Huntington, WV 25704For SaleMLS ID #184360, Jodi Picklesimer, Bunch Real Estate Associates. HUNTMLS
- $214,9003 bd3 ba1.8k sqft828 N Norwood Rd, Huntington, WV 25705For SaleMLS ID #183279, Todd Jenkins, Bunch Real Estate Associates. HUNTMLS
- $180,0002 bd2 ba1.5k sqft5118 State Route 7, Chesapeake, OH 45619For SaleMLS ID #183835, Haley Simpkins, Century 21 Excellence Realty. HUNTMLS
- $199,9002 bd2 ba1.7k sqft2 Kings Court Est, Huntington, WV 25704For SaleMLS ID #184091, Jacki S Frazier, Century 21 Homes And Land. HUNTMLS
- $169,0003 bd1 ba1.2k sqft11 Elizabeth St, Proctorville, OH 45669For SaleMLS ID #184333, Chris Gillispie, Old Colony Realtors Huntington. HUNTMLS
- $185,0003 bd2 ba780 sqft42 Valley View Dr, Huntington, WV 25704For SaleMLS ID #184049, Jeff Maddox, Great American Realty. HUNTMLS
- $204,0004 bd3 ba1.6k sqft400 Paradise Ln, Huntington, WV 25704For SaleMLS ID #184198, Haley Chmel, Century 21 Excellence Realty. HUNTMLS
- $224,9003 bd2 ba1.7k sqft258 E Gate Rd, Huntington, WV 25705For SaleMLS ID #183958, Korey Goad, Century 21 Excellence Realty. HUNTMLS
