Skip main navigation
Off market
Street View
  • Tax assessed value
    $258,992

    1125 Oakcrest Dr, Brandon, FL 33510

    4beds
    3baths
    2,645sqft
    SingleFamily
    Built in 2013
    7,660 Square Feet Lot
    $-- Zestimate®
    $98/sqft
    $2,935 Estimated rent

    Home value

    Not available

    Estimated sales range

    Not available

    $2,935/mo

    Zestimate® history
    Loading
    Loading...

    Owner options

    List your home for rent

    $2,935/mo

    Rent Zestimate®

    Find your next renter with Zillow Rental Manager. Plus, with online applications, you can quickly screen prospective tenants – for free.

    Learn more

    $2,935/mo

    Rent Zestimate®

    Refinance and save

    $1,874/mo

    Est. payment

    Refinancing to a lower rate could help reduce your monthly payments and save thousands over the life of the loan.

    See today's rates

    $1,874/mo

    Est. payment

    Explore your selling options

    Work with a Zillow partner agent

    Leverage their expertise and Zillow's premium Showcase listings to get your home seen by more buyers.

    Get started

    List with your own agent

    Get your home in front of millions of buyers by listing it on Zillow.

    Learn how to do it

    Sell it yourself

    Take full control of how buyers see your home on Zillow by listing For Sale by Owner (FSBO).

    List your home

    What's special

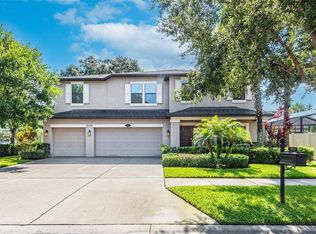
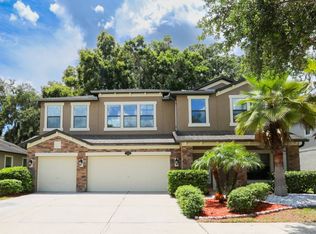
    Perfect 4 bedroom, 2.5 bath, 3 car garage home on fantastic corner home site. You will love living in Misty Ridge, a quiet, intimate neighborhood in the heart of Brandon. The front exterior of the Moonlight model home welcomes you with stone accents. At the entry foyer there is a flex room to customize to your liking. Never feel stuck in the kitchen again as it opens to the dining and family room. There is an island for your prep work, and perfect for entertaining. Beautiful 18 inch tile throughout the entire downstairs. Spend time relaxing on your covered lanai. Enjoy elegant upgrades such as stainless appliances, 42 inch Timberlake cabinetry with crown molding, Moen faucets, and granite countertops. Cherry railing, white spindle staircase with 2nd floor overlook lead to all the bedrooms upstairs. Double doors to spacious master suite with a HUGE deep walk-in closet. A beautiful master bath with separate vanities, oversized walk-in shower, and corner garden bath. Three additional bedrooms and a game room make this a perfect package. Energy Star certified with radiant barrier, allows big savings on your bills. 30 year transferable structural warranty. Minutes away from all the conveniences that Brandon has to offer. Low HOAs and no CDDs. PLEASE NOTE that pictures shown are a REPRESENTATION of the home and floorplan and NOT the actual home itself. The pictures are for INFORMATIONAL PURPOSES ONLY.

    This property is off market, which means it's not currently listed for sale or rent on Zillow. This may be different from what's available on other websites or public sources.
    Facts & features

    Interior

    Bedrooms & bathrooms
    • Bedrooms: 4
    • Bathrooms: 3
    Heating
    • Other
    Cooling
    • Central
    Features
    • Flooring: Tile
    Interior area
    • Total interior livable area: 2,645 sqft

    Property

    Parking
    • Total spaces: 2
    Features
    • Exterior features: Stucco
    Lot
    • Size: 7,660 Square Feet
    Details
    • Parcel number: U1629209SW000000000280

    Construction

    Type & style
    • Home type: SingleFamily
    • Architectural style: Contemporary
    Materials
    • Roof: Other
    Condition
    • Year built: 2013

    Community & HOA

    HOA
    • Has HOA: Yes
    • HOA fee: $89 monthly
    Location
    • Region: Brandon

    Financial & listing details

    • Price per square foot: $98/sqft
    • Tax assessed value: $258,992
    • Annual tax amount: $4,420

    Price history

    DateEventPrice
    8/11/2014Sold$279,690$106/sqft
    Source: Stellar MLS #T2587184 Report a problem

    Public tax history

    YearProperty taxesTax assessment
    2018$4,420 +1.2%--
    2017$4,368 +1.7%$243,356 +8.4%
    2016$4,296 $224,435 +0.7%
    2015$4,296 +277.4%$222,875 +958%
    2014$1,138 $21,065 +10%
    2013$1,138 $19,150
    Find assessor info on the county website

    Neighborhood: 33510

    Nearby schools

    GreatSchools rating
    Schools provided by the listing agent
    • District: Hillsborough

    Source: The MLS. This data may not be complete. We recommend contacting the local school district to confirm school assignments for this home.

    Get pre-qualified for a loan
    At Zillow Home Loans, we can pre-qualify you in as little as 5 minutes with no impact to your credit score.

    An equal housing lender. NMLS #10287.
